3511 Esquilin Terrace, Bowie, MD 20716
- $440,000
- 3
- BD
- 2
- BA
- 1,344
- SqFt




- Sold Price
- $440,000
- List Price
- $434,900
- Closing Date
- Jul 03, 2026
- MLS#
- MDPG2201948
- Year Built
- 1987
- Status
- CLOSED
- Type
- Single Family Residential
- Bedrooms
- 3
- Baths All
- 2
- Baths Full
- 2
- Living Area
- 1,344
- Total SqFt
- 1344
- County
- Prince Georges
- Subdivision
- Enfield Chase Plat One
Property Description
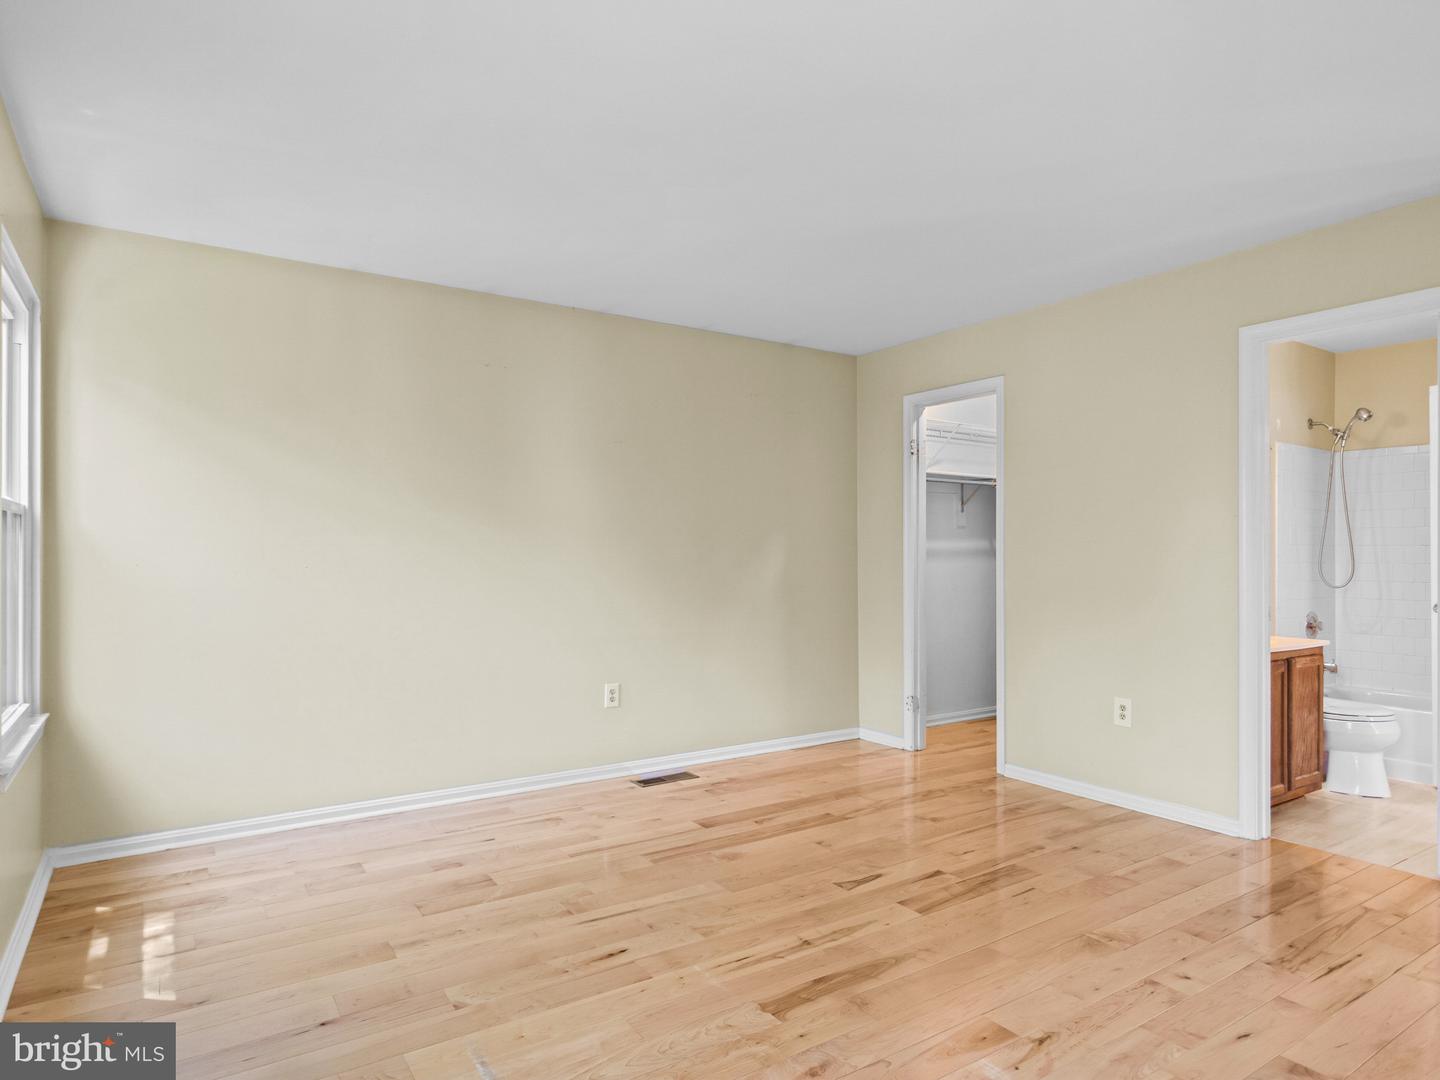
Nestled on a quiet Bowie cul-de-sac, this light-filled 3-bedroom, 2-bath home offers soaring ceilings, skylights, vibrant hardwood floors, and a layout that feels far larger than its footprint suggests. The dramatic two-story living space creates an open, airy feel rarely found at this price point, while oversized windows and natural light make the home feel warm and inviting throughout. The unfinished basement provides exceptional storage or future expansion potential, a major advantage over many nearby slab-on-grade homes. Major exterior updates completed in 2020 include the roof, gutters, triple-pane windows, and skylights. Conveniently located near Route 50, Bowie Town Center, parks, shopping, dining, and commuter routes to DC, Annapolis, and Baltimore. Sold as-is.
/u.realgeeks.media/fortmeadehomes/team_photos_and_logos/Jessica_Hood_Fort_Meade_REALTOR.jpg)
Additional Information
- High School
- Bowie
- Other Structures
- Above Grade, Below Grade
- Structure List
- Above Grade, Below Grade
- Style
- Colonial
- Interior Features
- Attic, Bathroom - Tub Shower, Ceiling Fan(s), Combination Dining/Living, Dining Area, Entry Level Bedroom, Floor Plan - Traditional, Kitchen - Eat-In, Pantry, Walk-in Closet(s), Wood Floors
- Basement
- Yes
- Fireplaces
- 1
- Cooling Fuel
- Electric
- Cooling
- Central A/C
- Heating Fuel
- Electric
- Heating
- Heat Pump(s)
- Hot Water
- Electric
- Sewer Septic
- Public Sewer
- Water
- Public
- Tax Year
- 2025
- Possession
- Settlement
- Days on Market
- 12
- Acres
- 0.11
- Parking
- Paved Driveway
- Ownership
- Fee Simple