13011 Old Chapel Rd, Bowie, MD 20720
- $669,500
- 5
- BD
- 4
- BA
- 2,836
- SqFt




- List Price
- $669,500
- Price Change
- ▼ $10,400 1783678443
- MLS#
- MDPG2202430
- Year Built
- 1979
- Status
- ACTIVE
- Type
- Single Family Residential
- Bedrooms
- 5
- Baths All
- 4
- Baths Full
- 3
- Baths Half
- 1
- Living Area
- 2,836
- Total SqFt
- 3759
- County
- Prince Georges
- Subdivision
- Prospect Knolls
Property Description
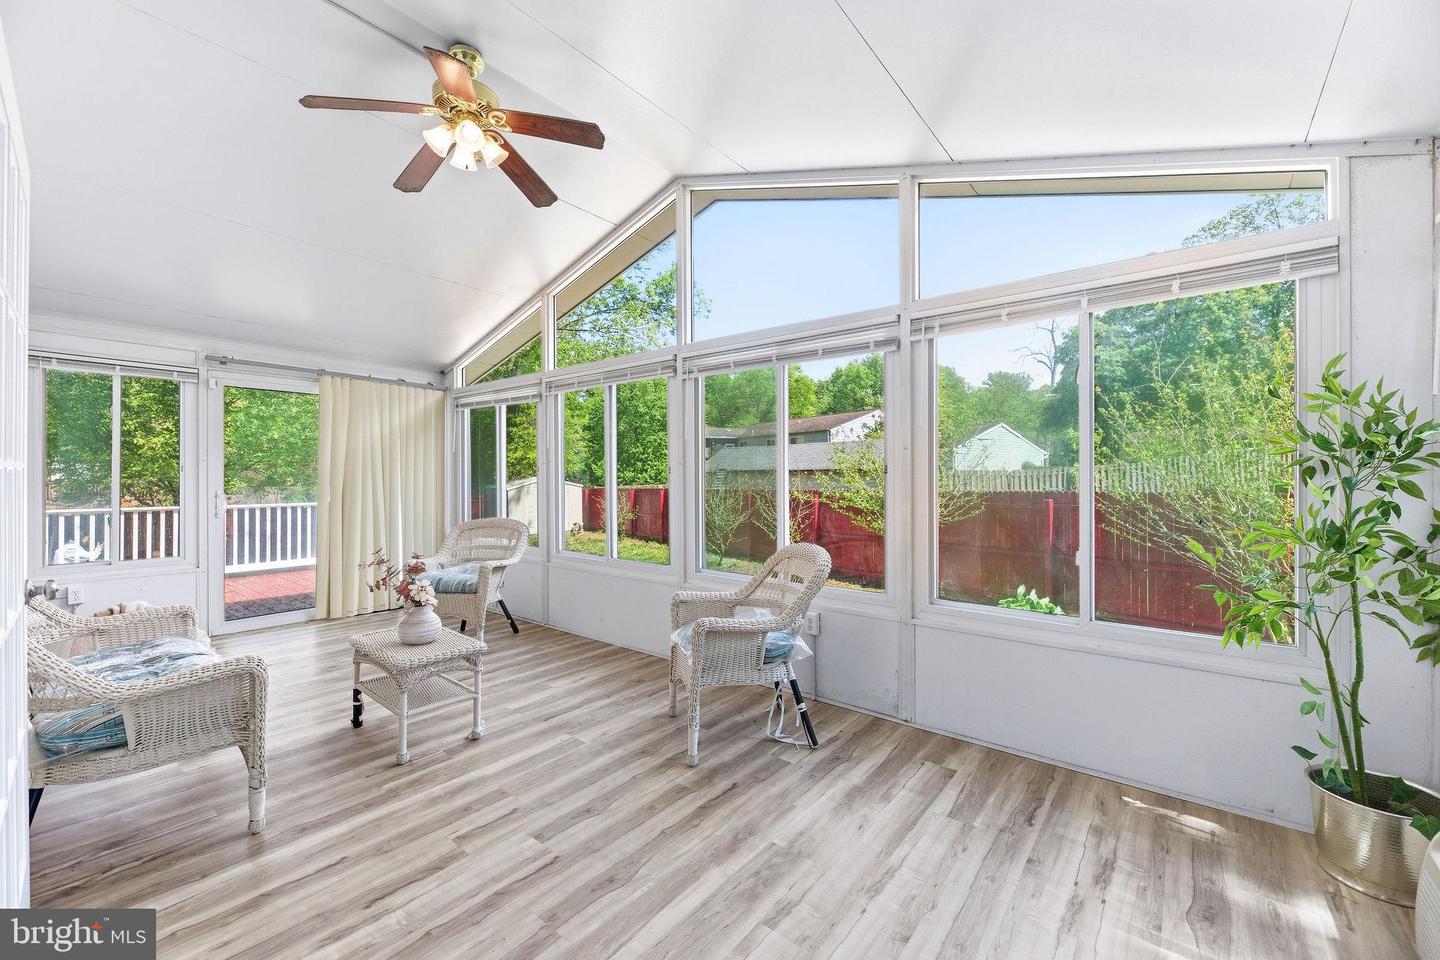
OPEN HOUSE - SATURDAY JULY 18TH FROM 1:30PM TO 4:30PM ... BROKERS, AGENTS & EXCITED BUYERS LOOKING FOR YOUR DREAM HOME THATS A GREAT DEAL, FULLY REMODELED WITH AN ADDITIONAL OUTSTANDING MAJOR PRICE IMPROVEMENT & MORE BENEFITS FOR YOU!! THIS HOME IS PRICED FOR A QUICK SELL & IS OVER $20,000 BELOW APPRAISED VALUE!! COME AND TAKE ADVANTAGE OF A REMARKABLY HIGH-END REMODELED HOME THAT IS WAITING FOR YOU. OVER 3,00 SQUARE FEET IN THE HIGHLY SOUGHT BOWIE PROSPECT KNOLLS COMMUNITY. CLOSE TO SCHOOLS, BOWIE COLLEGE, SHOPING & FREEWAY ACCESS. Some highlights - 5 Bedrooms, 4 Bathrooms, a Large Primary with a Beautiful inspired designed ensuite and a private linen/storage closet, an Addition was added a few years ago that is set as a secondary bedroom with an ensuite and ready to be used as a Gen Z space for your teen or college student or use as an in-law suite, a lovely Florida Room with expansive windows and an Expansive Yard in the front and back. Even nicer there is NO HOA!!! This is an Owner's sale and not a Flip, so much care was taken to update this home for you, the New Buyer, to make it Your Own and Enjoy!! Home includes a 6-month Contractor Warranty. Even the Roof is new!! Move into this home with no worries while taking advantage of a Great Deal. Bring Your Offer - Seller is motivated!!
/u.realgeeks.media/fortmeadehomes/team_photos_and_logos/Jessica_Hood_Fort_Meade_REALTOR.jpg)
Additional Information
- Other Structures
- Above Grade, Below Grade
- Structure List
- Above Grade, Below Grade
- Garage Spaces
- 2
- Style
- Colonial
- Interior Features
- Attic, Bathroom - Tub Shower, Bathroom - Walk-In Shower, Carpet, Ceiling Fan(s), Chair Railings, Combination Dining/Living, Combination Kitchen/Dining, Crown Moldings, Dining Area, Exposed Beams, Family Room Off Kitchen, Floor Plan - Open, Formal/Separate Dining Room, Kitchen - Eat-In, Laundry Chute, Primary Bath(s), Recessed Lighting, Walk-in Closet(s)
- Basement
- Yes
- Fireplaces
- 1
- Cooling Fuel
- Electric
- Cooling
- Central A/C
- Heating Fuel
- Central, Other
- Heating
- Heat Pump(s)
- Hot Water
- Electric
- Sewer Septic
- Public Sewer
- Water
- Public
- Tax Year
- 2025
- Possession
- Immediate
- Days on Market
- 79
- Acres
- 0.27
- Parking
- Concrete Driveway
- Ownership
- Fee Simple
Mortgage Calculator
Listing courtesy of Douglas Realty LLC. Contact: (410) 255-3690