12227 Foxhill Lane, Bowie, MD 20715
- $551,000
- 3
- BD
- 3
- BA
- 2,693
- SqFt




- Sold Price
- $551,000
- List Price
- $550,000
- Closing Date
- Jun 25, 2026
- MLS#
- MDPG2202684
- Year Built
- 1963
- Status
- CLOSED
- Type
- Single Family Residential
- Bedrooms
- 3
- Baths All
- 3
- Baths Full
- 2
- Baths Half
- 1
- Living Area
- 2,693
- Total SqFt
- 2693
- County
- Prince Georges
- Subdivision
- Somerset
Property Description
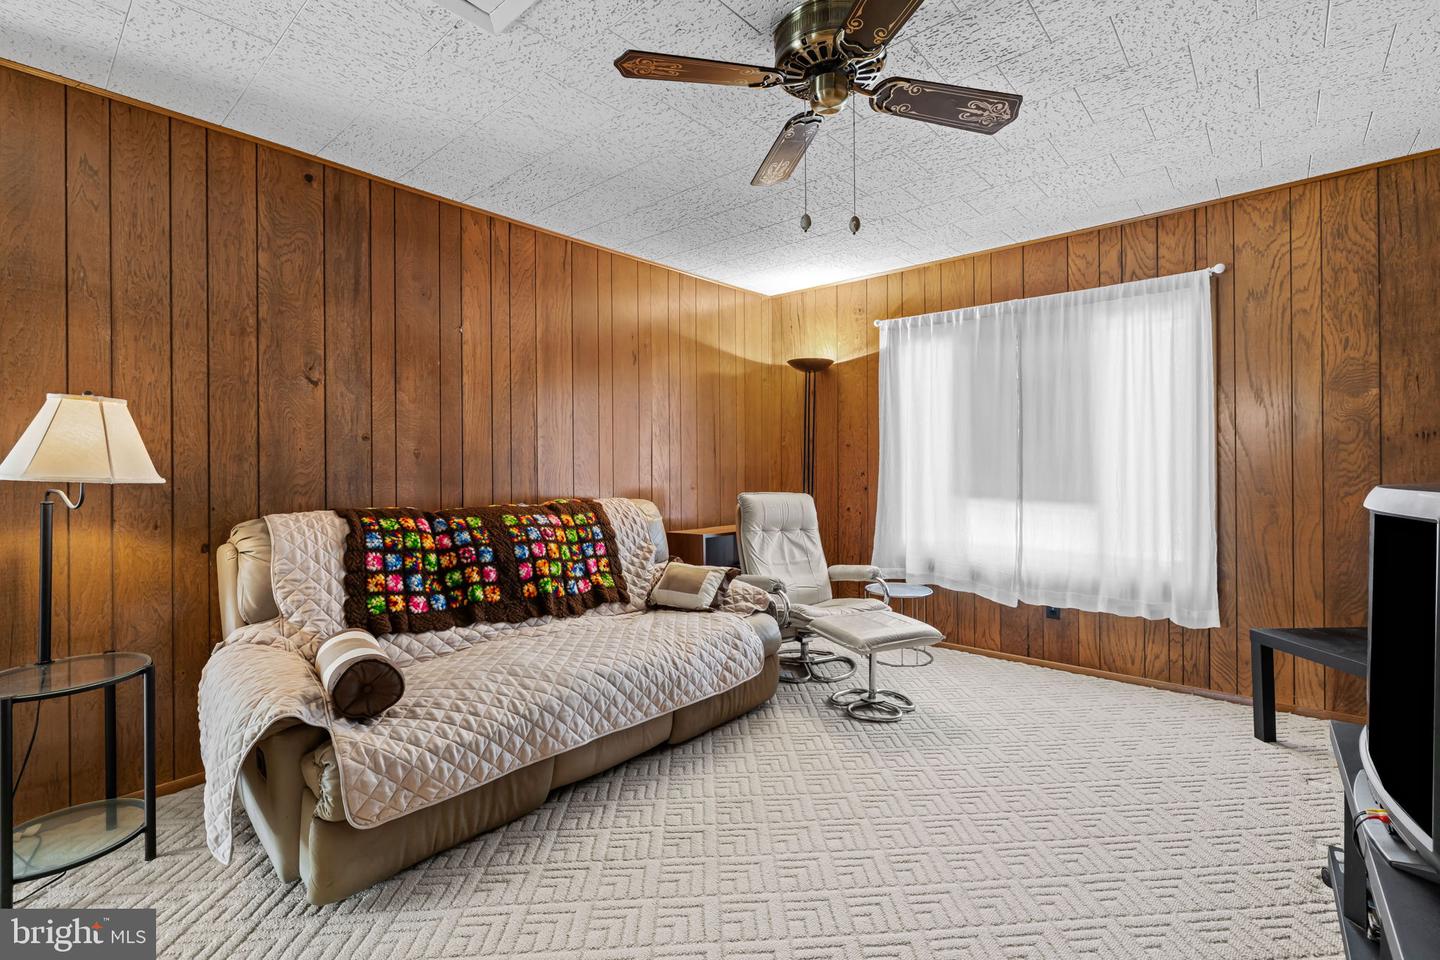
Welcome to 12227 Foxhill Lane, a spacious 3-bedroom, 2.5-bath ranch-style home in the heart of Bowie that offers the comfort and convenience of one-level living with ample space for everyday life and entertaining. One of the largest homes in the neighborhood, this property immediately stands out with its expansive layout and inviting atmosphere. The great room features cathedral ceilings and abundant natural light, creating the perfect gathering space for relaxing or hosting guests. Designed with indoor-outdoor living in mind, the great room opens directly to the backyard retreat complete with a heated saltwater pool and spa. The oversized patio and fully fenced rear yard backs to parkland, providing added privacy and a peaceful setting for outdoor enjoyment. The home includes three generously sized bedrooms, including a spacious primary suite with a full bath. Additional highlights include garage parking and an oversized driveway with plenty of additional parking space. Conveniently located near Route 50, Route 301, and the Capital Beltway, the property offers easy access to shopping, dining, recreation, and major commuter routes. Outdoor enthusiasts will appreciate the nearby parks, including Foxhill Park and the popular Allen Pond Park, featuring walking trails, playgrounds, sports courts, picnic areas, and scenic open green space.
/u.realgeeks.media/fortmeadehomes/team_photos_and_logos/Jessica_Hood_Fort_Meade_REALTOR.jpg)
Additional Information
- Other Structures
- Above Grade, Below Grade
- Structure List
- Above Grade, Below Grade
- Garage Spaces
- 1
- Pool
- Yes
- Style
- Ranch/Rambler
- Interior Features
- Bar, Carpet, Built-Ins, Ceiling Fan(s), Central Vacuum, Combination Kitchen/Dining, Entry Level Bedroom, Exposed Beams, Kitchen - Eat-In, Primary Bath(s), Window Treatments
- Fireplaces
- 1
- Cooling Fuel
- Electric
- Cooling
- Central A/C, Ceiling Fan(s), Wall Unit
- Heating Fuel
- Natural Gas, Electric
- Heating
- Forced Air, Wall Unit
- Hot Water
- Natural Gas
- Sewer Septic
- Public Sewer
- Water
- Public
- Tax Year
- 2025
- Possession
- 0-30 Days CD, 31-60 Days CD, Negotiable, Settlement
- Days on Market
- 5
- Acres
- 0.32
- Ownership
- Fee Simple