400 Bottsford Avenue, Upper Marlboro, MD 20774
- $1,050,000
- 5
- BD
- 6
- BA
- 5,600
- SqFt




- Sold Price
- $1,050,000
- List Price
- $1,200,000
- Closing Date
- Jun 26, 2026
- MLS#
- MDPG2203422
- Year Built
- 2008
- Status
- CLOSED
- Type
- Single Family Residential
- Bedrooms
- 5
- Baths All
- 6
- Baths Full
- 5
- Baths Half
- 1
- Living Area
- 5,600
- Total SqFt
- 8248
- County
- Prince Georges
- Subdivision
- Oak Creek Club Golf Course
Property Description
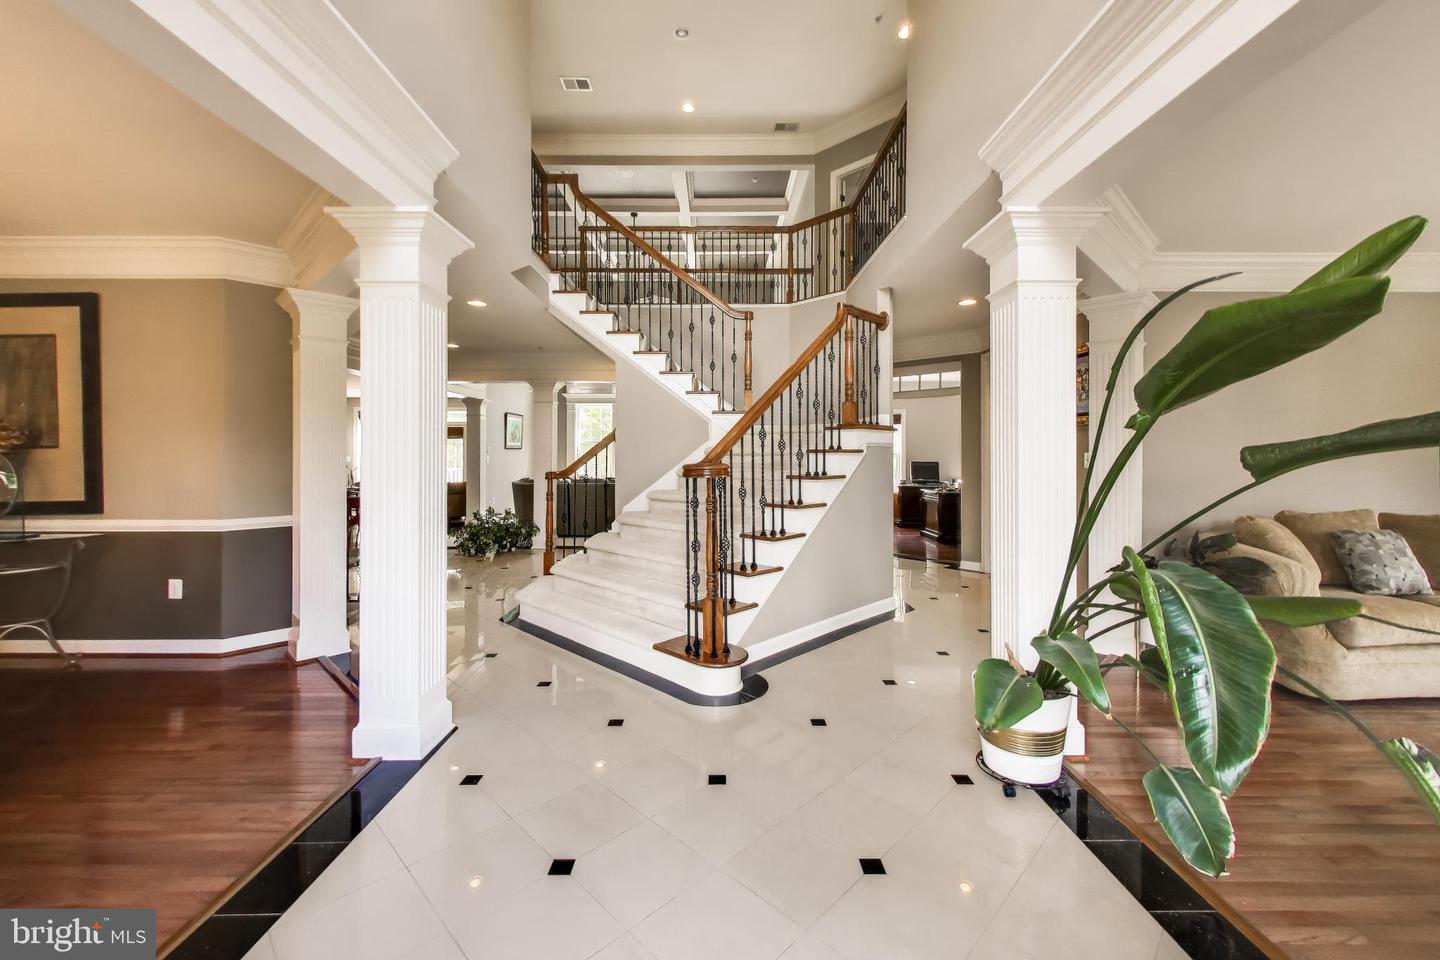
Welcome to luxury living at its finest in this stately brick-front estate nestled within the prestigious gated golf-course community of Oak Creek, offering resort-style amenities including a clubhouse, recreation center, and community swimming pool. Perfectly positioned on a beautifully manicured lot backing to the woods, this extraordinary residence blends timeless architecture, refined craftsmanship, and upscale comfort throughout every level of the home. From the moment you arrive, the home captivates with its soaring arched entry, dramatic architectural lines, exterior accent lighting, in-ground irrigation system, and elegant presence. Step inside the breathtaking two-story foyer where custom-designed marble flooring with decorative accents, stately columns, and an oversized arched feature window create an unforgettable first impression. Flooded with natural light, the foyer is further enhanced by a grand curved staircase featuring rich hardwood handrails and elegant wrought iron balusters that overlook the stunning entry below. Designed for both grand entertaining and everyday luxury living, the main level showcases gleaming hardwood floors, triple crown molding, recessed lighting throughout, a formal dining room, private study, and a beautifully appointed powder room with marble flooring. The spectacular two-story great room features dramatic coffered ceilings, surround sound, and an open, airy design that seamlessly flows into the gourmet chef’s kitchen. The gourmet kitchen is a masterpiece featuring rich cherry cabinetry, granite countertops, a massive center island with prep sink, a stainless steel Viking six-burner gas range, a Viking wall oven, built-in Viking microwave, Butler’s pantry with built-in wine cooler, and a secondary staircase providing convenient access to the upper level. The spacious laundry room is equally impressive with custom cabinetry, front-load washer/dryer and a service sink. Upstairs, your luxury living continues with four spacious bedrooms and four full bathrooms, with each bedroom offering its own private bath and walk-in closet. The lavish owner’s suite serves as a private retreat complete with a double-sided gas fireplace, built-in speakers, spa-inspired bath, and an enormous walk-in closet large enough to also function as a dressing suite. The fully finished lower level was designed for unforgettable entertaining and recreation. Enjoy a true theater experience in the custom theater room featuring elevated seating for 10, surround sound, projection screen, media area, and rear sitting bar. The oversized recreation room offers luxury vinyl plank flooring, a second wine cooler, and an incredible wet-bar complete with granite countertops, dishwasher, refrigerator, and ice-maker. A spacious fifth bedroom and full bathroom with ceramic tile flooring provide ideal accommodations for guests or extended living arrangements. Outdoor living is equally exceptional with a spacious composite deck featuring a pergola, low-voltage lighting, and wiring for outdoor sound, all overlooking a beautifully designed stone paver patio and a peaceful wooded backdrop. Additional highlights include dual-zone HVAC, a three-car garage, household intercom system, surround sound throughout key living spaces, and countless luxury upgrades that elevate this home into a true masterpiece. Your new home has the perfect balance of elegance, comfort, entertainment, and resort-style living in one of Prince George’s County’s premier luxury communities — Oak Creek. Special Financing Options Available to Qualified Buyers. Schedule your private tour today!!!
/u.realgeeks.media/fortmeadehomes/team_photos_and_logos/Jessica_Hood_Fort_Meade_REALTOR.jpg)
Additional Information
- Other Structures
- Above Grade, Below Grade
- Structure List
- Above Grade, Below Grade
- Garage Spaces
- 3
- Pool
- Yes
- Style
- Colonial
- Interior Features
- Bathroom - Jetted Tub, Bathroom - Soaking Tub, Built-Ins, Butlers Pantry, Carpet, Ceiling Fan(s), Crown Moldings, Dining Area, Double/Dual Staircase, Family Room Off Kitchen, Floor Plan - Open, Kitchen - Gourmet, Pantry, Primary Bath(s), Recessed Lighting, Sound System, Sprinkler System, Walk-in Closet(s), Wet/Dry Bar, WhirlPool/HotTub, Wine Storage, Wood Floors, Additional Stairway, Bar, Curved Staircase, Intercom, Formal/Separate Dining Room, Kitchen - Island
- Basement
- Yes
- Fireplaces
- 2
- Cooling Fuel
- Electric
- Cooling
- Central A/C
- Heating Fuel
- Natural Gas
- Heating
- Central
- Hot Water
- Natural Gas
- Sewer Septic
- Public Sewer
- Water
- Public
- HOA Fee
- $245
- HOA Payment Frequency
- Monthly
- Tax Year
- 2025
- Possession
- Negotiable
- Days on Market
- 10
- Acres
- 0.30
- Parking
- Asphalt Driveway
- Ownership
- Fee Simple
- HOA
- Yes
- Community Amenities
- Golf Course, Golf Club, Golf Course Membership Available, Pool - Outdoor, Putting Green, Recreational Center, Swimming Pool, Club House, Common Grounds, Community Center, Dog Park, Fitness Center, Gated Community
- Homeowner Association Fee
- 245