14019 Justin Way Unit #23-B, Laurel, MD 20707
- $235,000
- 2
- BD
- 2
- BA
- 841
- SqFt






- List Price
- $235,000
- Price Change
- ▼ $10,000 1787073016
- MLS#
- MDPG2203608
- Year Built
- 1986
- Status
- ACTIVE
- Type
- Condo
- Bedrooms
- 2
- Baths All
- 2
- Baths Full
- 2
- Living Area
- 841
- Total SqFt
- 841
- County
- Prince Georges
- Subdivision
- The Tiers Of Laurel Lake
Property Description
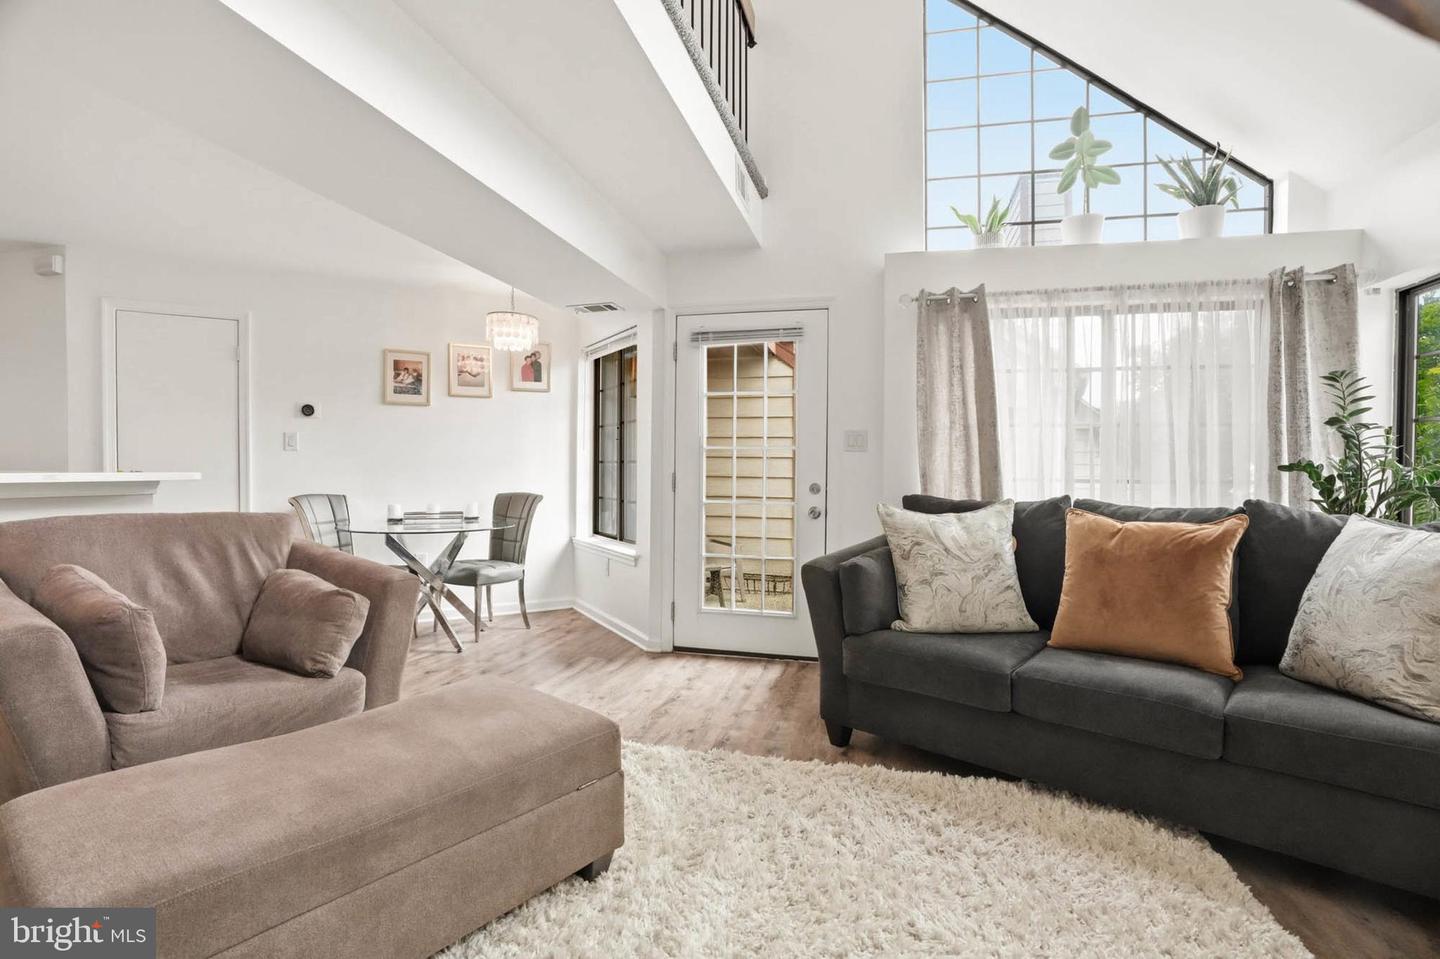
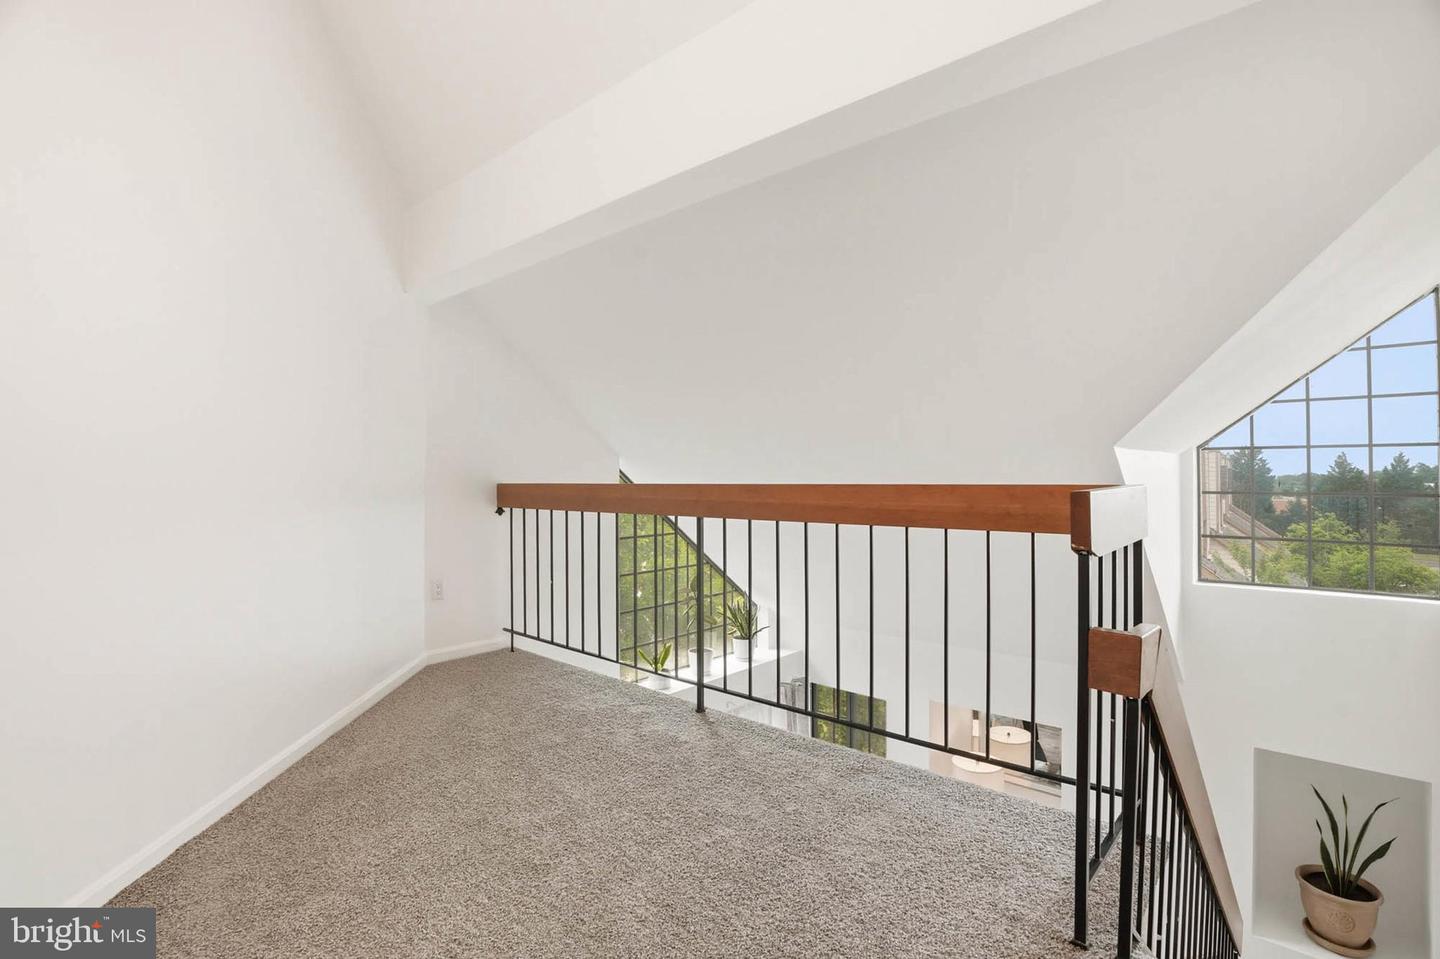
PRICE REDUCTION - Back on the market - Buyer's financing fell through - The seller is offering 3 percent (3%) closing help. It's your opportunity to fall in love with this stunning 2BR/2BA condo with a spacious loft, soaring two-story ceilings, and beautiful natural light throughout! This modern, move-in-ready home features plenty of windows and an open-concept layout designed for both relaxing and entertaining. The home has been updated with new LVP floors, carpet, and lighting. The renovated kitchen shines with quartz countertops, stainless steel appliances, and a quartz tiered island breakfast bar perfect for gathering with family and friends. Upstairs, the versatile loft creates the perfect space for a home office, exercise/yoga, or guest retreat. Step through your second entry door to a relaxing balcony with views of the community. Experience the ultimate convenience with your very own one-car garage, along with an assigned parking space right at your doorstep! Ideally located just minutes from Laurel Town Center, shopping, dining, MARC Train, and major commuter routes, including I-95 and Route 1. Close by are Laurel Lake and Granville Gude Park and Lakehouse, offering paddle boating, picnic tables, walking paths, playgrounds, and sports courts. This home is a true gem, offering a seamless blend of comfort, style, and an unbeatable location—make it yours! Bring your offer!!
/u.realgeeks.media/fortmeadehomes/team_photos_and_logos/Jessica_Hood_Fort_Meade_REALTOR.jpg)
Additional Information
- Other Structures
- Above Grade, Below Grade
- Structure List
- Above Grade, Below Grade
- Garage Spaces
- 1
- Style
- Colonial, Contemporary
- Interior Features
- Additional Stairway, Bathroom - Tub Shower, Combination Dining/Living, Combination Kitchen/Living, Entry Level Bedroom, Floor Plan - Open, Kitchen - Galley, Primary Bath(s), Walk-in Closet(s)
- Cooling Fuel
- Electric
- Cooling
- Central A/C
- Heating Fuel
- Electric
- Heating
- Central
- Hot Water
- Electric
- Sewer Septic
- Public Sewer
- Water
- Public
- Condo/Co-op Fee
- $394
- Condo/Co-op Fee Freq.
- Monthly
- Tax Year
- 2025
- Possession
- 31-60 Days CD
- Days on Market
- 68
- Parking
- Paved Driveway
- Unit Number
- 23-B
- Ownership
- Condominium
- Community Amenities
- Common Grounds