14935 Nashua Lane, Bowie, MD 20716
- $470,000
- 3
- BD
- 2
- BA
- 1,524
- SqFt






- Sold Price
- $470,000
- List Price
- $470,000
- Closing Date
- Jul 16, 2026
- MLS#
- MDPG2203838
- Year Built
- 1978
- Status
- CLOSED
- Type
- Single Family Residential
- Bedrooms
- 3
- Baths All
- 2
- Baths Full
- 2
- Living Area
- 1,524
- Total SqFt
- 1524
- County
- Prince Georges
- Subdivision
- Northview At Lake Village
Property Description
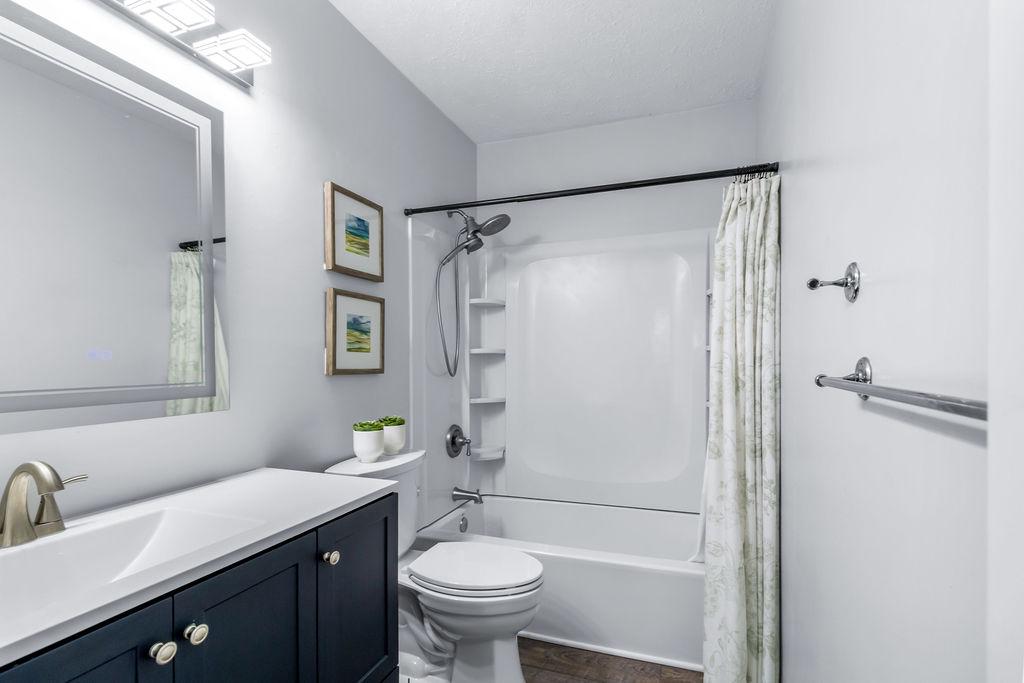
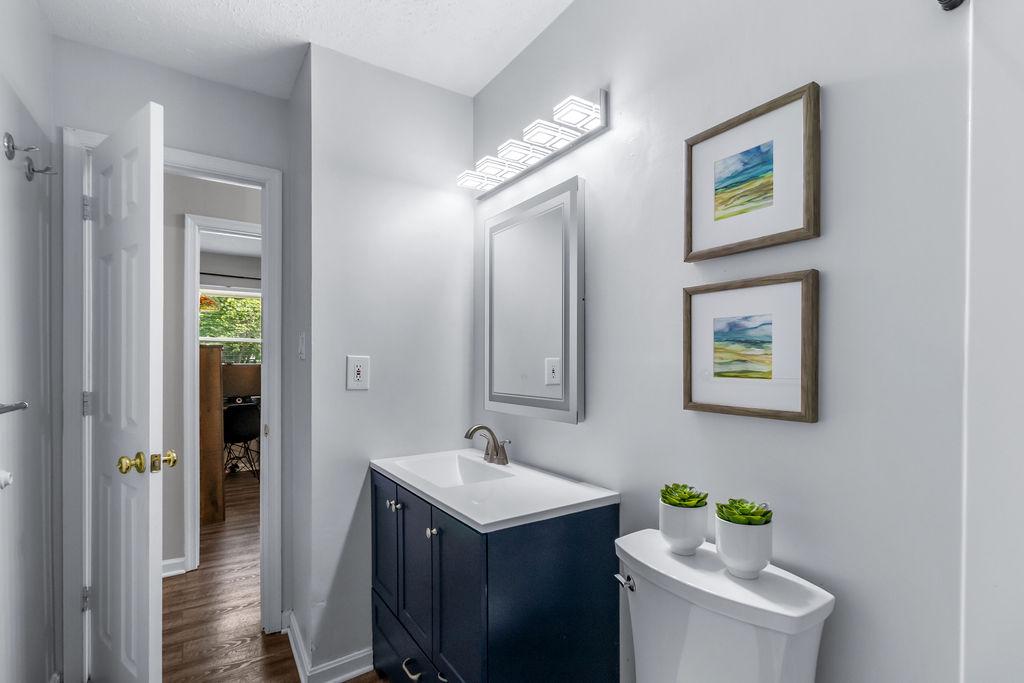
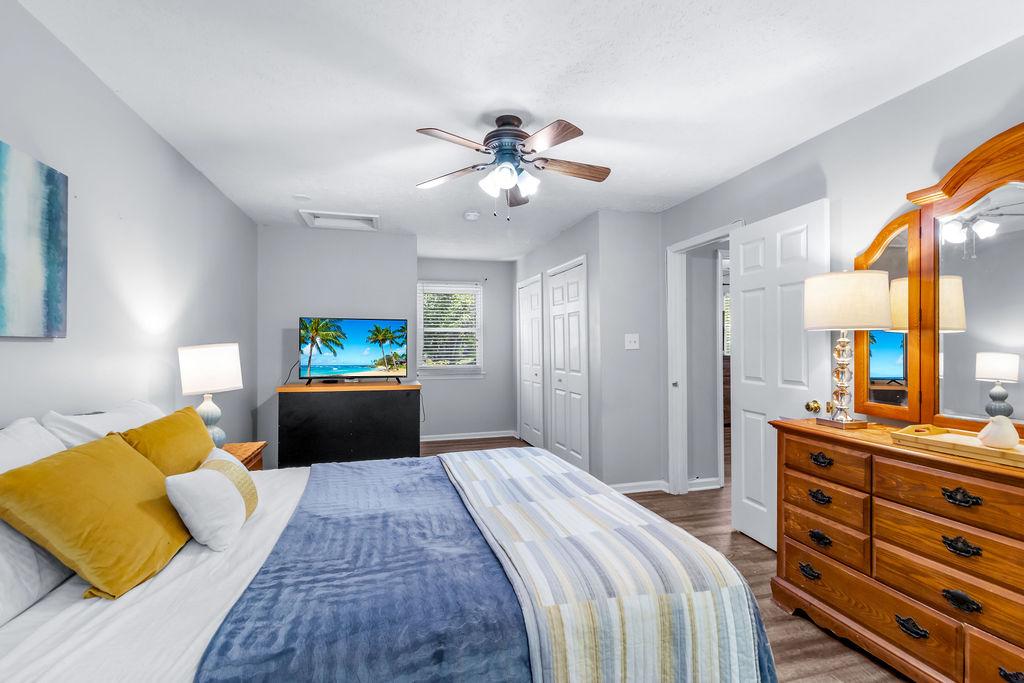
Welcome home to this well-maintained 3-bedroom, 2-full-bath Colonial located in the desirable Northview community of Bowie. Freshly painted and featuring new flooring, this move-in-ready home offers comfort, space, and functionality. The spacious eat-in kitchen includes stainless steel appliances and flows seamlessly into the formal dining room, which opens to a well designed stone patio overlooking a large, fully fenced backyard that backs to mature trees, providing privacy and an ideal setting for outdoor entertaining. The generous owner's suite offers exceptional space with double closets, a walk-in closet, and room for a sitting area or additional furnishings. Two additional bedrooms provide flexibility for family, guests, or a home office. Storage abounds throughout the home, including ample closet space and a one-car garage. Additional updates include an HVAC system replaced in 2023. Conveniently located near Allen Pond Park, local community centers, and Bowie Town Center, offering shopping, dining, entertainment, and everyday conveniences. Walking trails, playgrounds, ball fields, outdoor fitness areas, and even a dog park are close by. Commuters will appreciate the easy access to major routes including Route 50, I-495, and I-97, as well as nearby commuter lots, making travel to Washington, DC, Baltimore, Annapolis, and surrounding areas a breeze. This home combines privacy, location, and value in one of Bowie's most established communities.
/u.realgeeks.media/fortmeadehomes/team_photos_and_logos/Jessica_Hood_Fort_Meade_REALTOR.jpg)
Additional Information
- High School
- Bowie
- Other Structures
- Above Grade, Below Grade
- Structure List
- Above Grade, Below Grade
- Garage Spaces
- 1
- Style
- Colonial
- Interior Features
- Attic, Bathroom - Tub Shower, Bathroom - Walk-In Shower, Carpet, Ceiling Fan(s), Floor Plan - Traditional, Formal/Separate Dining Room, Kitchen - Eat-In, Walk-in Closet(s)
- Cooling Fuel
- Electric
- Cooling
- Other
- Heating Fuel
- Electric
- Heating
- Heat Pump(s)
- Hot Water
- Electric
- Sewer Septic
- Public Sewer
- Water
- Public
- Tax Year
- 2025
- Possession
- Settlement, 31-60 Days CD, Coin w/Sell Sett, Subject to Home Choice
- Days on Market
- 14
- Acres
- 0.28
- Parking
- Concrete Driveway
- Ownership
- Fee Simple
- Community Amenities
- None