4306 High Holly Court, Upper Marlboro, MD 20772
- $855,000
- 6
- BD
- 6
- BA
- 3,116
- SqFt




- Sold Price
- $855,000
- List Price
- $870,000
- Closing Date
- Aug 28, 2026
- MLS#
- MDPG2204030
- Year Built
- 2016
- Status
- CLOSED
- Type
- Single Family Residential
- Bedrooms
- 6
- Baths All
- 6
- Baths Full
- 5
- Baths Half
- 1
- Living Area
- 3,116
- Total SqFt
- 4334
- County
- Prince Georges
- Subdivision
- Smith Home Farm
Property Description
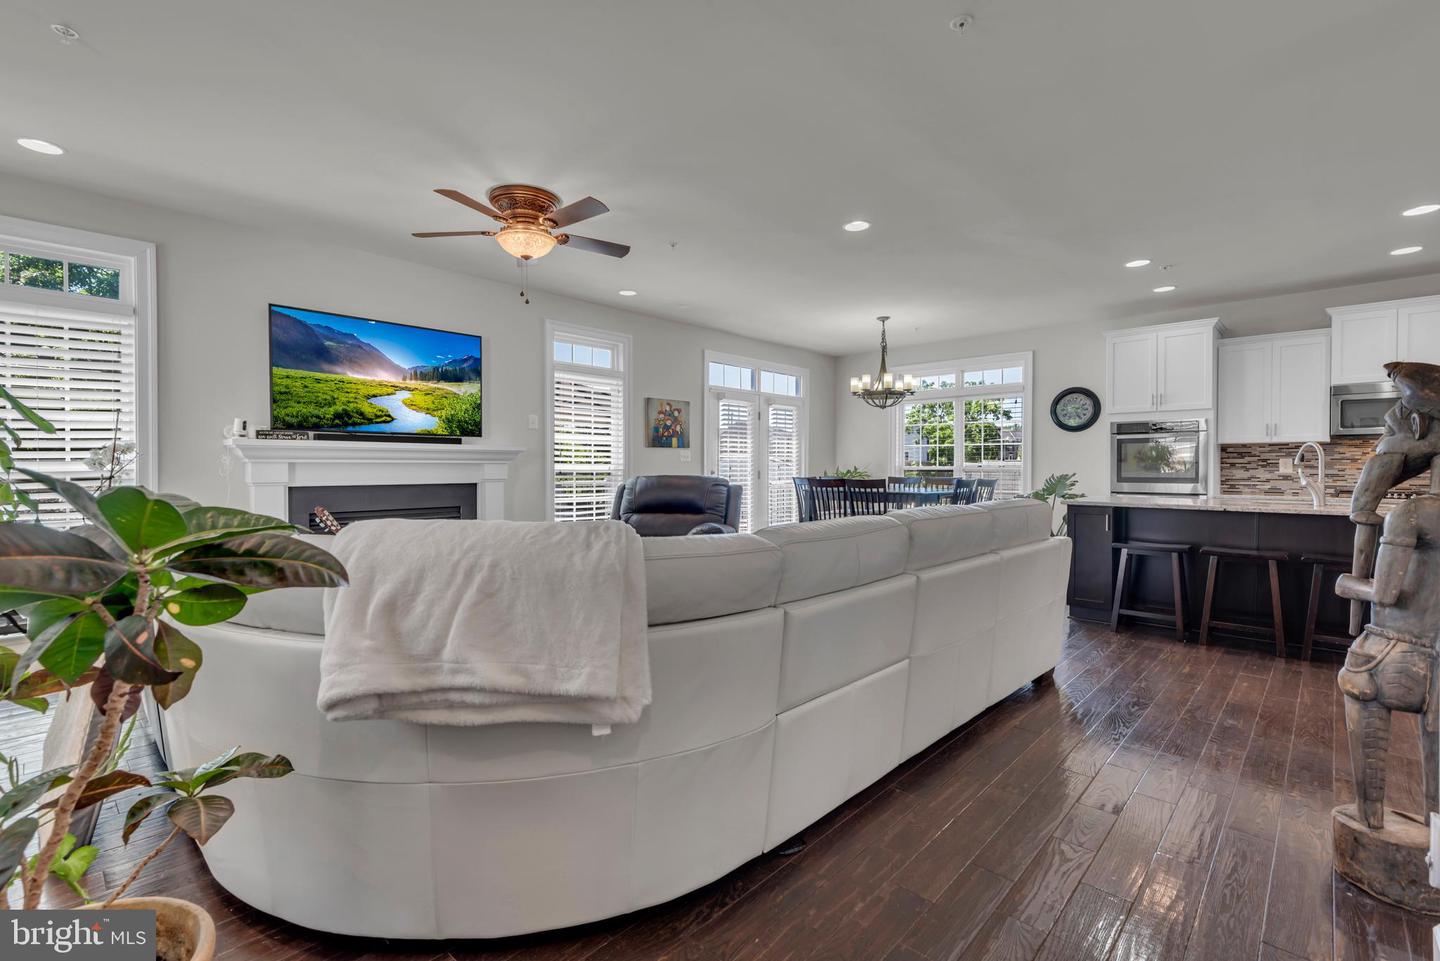
NO OPEN HOUSE TODAY. Open House originally scheduled for 7/5 CANCELLED due to extreme heat. Welcome home to 4306 High Holly Court, Upper Marlboro, Maryland, a rare opportunity to own one of the premier homes in the highly sought-after resort-style community of Parkside at Westphalia. Built in 2016 and situated on one of the community’s largest and most private homesites at approximately half an acre, this stunning brick front residence offers six bedrooms, five full and one half bath over 4,200+ square feet of thoughtfully designed living space with a layout ideal for luxury, comfort, and multigenerational living. From the moment you arrive, the full brick front elevation, three-car side load garage, and private setting with no homes behind the property immediately set this home apart from the rest. Inside, you will find hardwood flooring throughout the main living areas, tile flooring in all bathrooms, and a spacious open concept design built for both everyday living and entertaining. The gourmet kitchen serves as the centerpiece of the home and features a large stone center island, stone countertops, stainless steel appliances, and abundant cabinet and prep space, all opening seamlessly into the main living and dining areas. One of the home’s standout features is its incredibly versatile floor plan. The main level offers both a first floor owner’s suite and an additional first floor in-law suite, creating the perfect setup for extended family living, guests, or long term flexibility. Upstairs, you will find an additional upper-level owner’s suite, another ensuite bedroom, and additional secondary bedrooms and baths, offering space and privacy for everyone. The fully finished basement expands the home even further with a large recreation room, additional full bathroom, and flexible living space ideal for entertaining, a home theater, gym, or guest accommodations. Step outside and enjoy your own private outdoor retreat featuring a rear deck, beautifully designed garden area, immaculate lawn with irrigation system and a premium homesite backing to privacy, a rare find within the community. This energy-efficient home also includes a full solar system, helping provide long-term efficiency and utility savings without sacrificing luxury or comfort. Located in the amenity-rich community of Parkside at Westphalia, residents enjoy resort-style amenities, including a clubhouse, swimming pool, fitness center, walking trails, parks, playgrounds, gathering spaces, and beautifully maintained common areas, all conveniently located just off Pennsylvania Avenue with quick access to Central Park Parkway, Washington, D.C., Andrews Air Force Base, National Harbor, and Northern Virginia. Opportunities to own a home of this size, condition, lot setting, and layout within Parkside at Westphalia are incredibly rare. This is more than just a home. It is the lifestyle upgrade buyers have been waiting for. Book your tour today.
/u.realgeeks.media/fortmeadehomes/team_photos_and_logos/Jessica_Hood_Fort_Meade_REALTOR.jpg)
Additional Information
- Other Structures
- Above Grade, Below Grade
- Structure List
- Above Grade, Below Grade
- Garage Spaces
- 3
- Pool
- Yes
- Style
- Colonial
- Basement
- Yes
- Fireplaces
- 1
- Cooling Fuel
- Electric
- Cooling
- Central A/C
- Heating Fuel
- Electric
- Heating
- Forced Air
- Hot Water
- Natural Gas
- Sewer Septic
- Public Sewer
- Water
- Public
- HOA Fee
- $110
- HOA Payment Frequency
- Monthly
- Tax Year
- 2025
- Possession
- Settlement, Seller Rent Back
- Days on Market
- 12
- Acres
- 0.49
- Ownership
- Fee Simple
- HOA
- Yes
- Community Amenities
- Common Grounds, Community Center, Pool - Outdoor
- Homeowner Association Fee
- 110