716 Streamside Dr, Bowie, MD 20721
- $435,000
- 3
- BD
- 3
- BA
- 1,310
- SqFt






- List Price
- $435,000
- Price Change
- ▼ $15,000 1783387140
- MLS#
- MDPG2205502
- Year Built
- 1991
- Status
- ACTIVE
- Type
- Townhome
- Bedrooms
- 3
- Baths All
- 3
- Baths Full
- 2
- Baths Half
- 1
- Living Area
- 1,310
- Total SqFt
- 1662
- County
- Prince Georges
- Subdivision
- Southlake Plat 6
Property Description
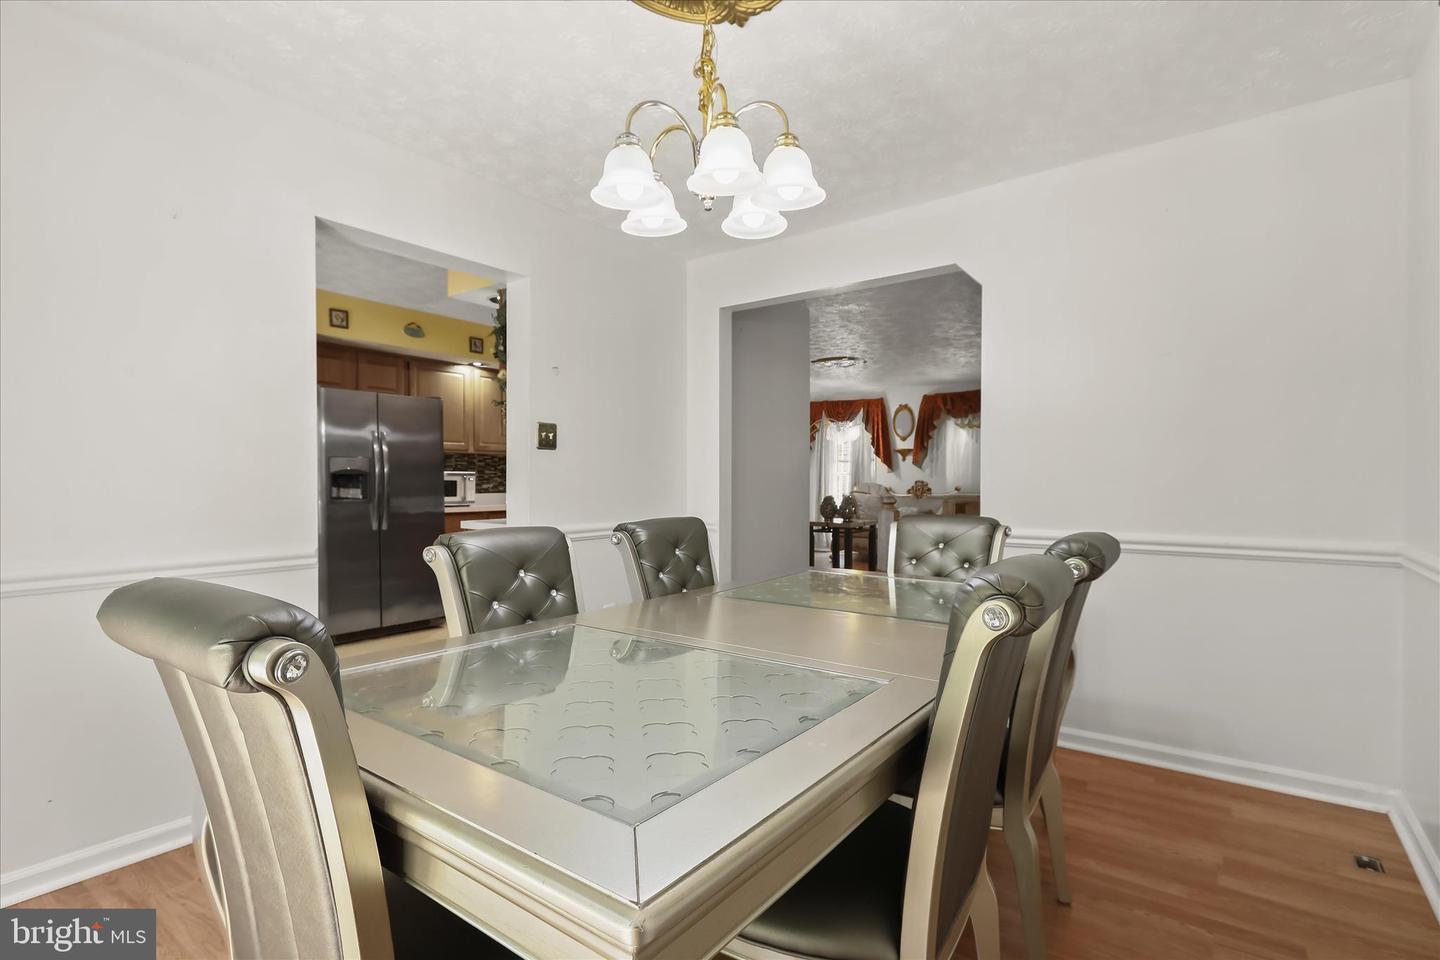
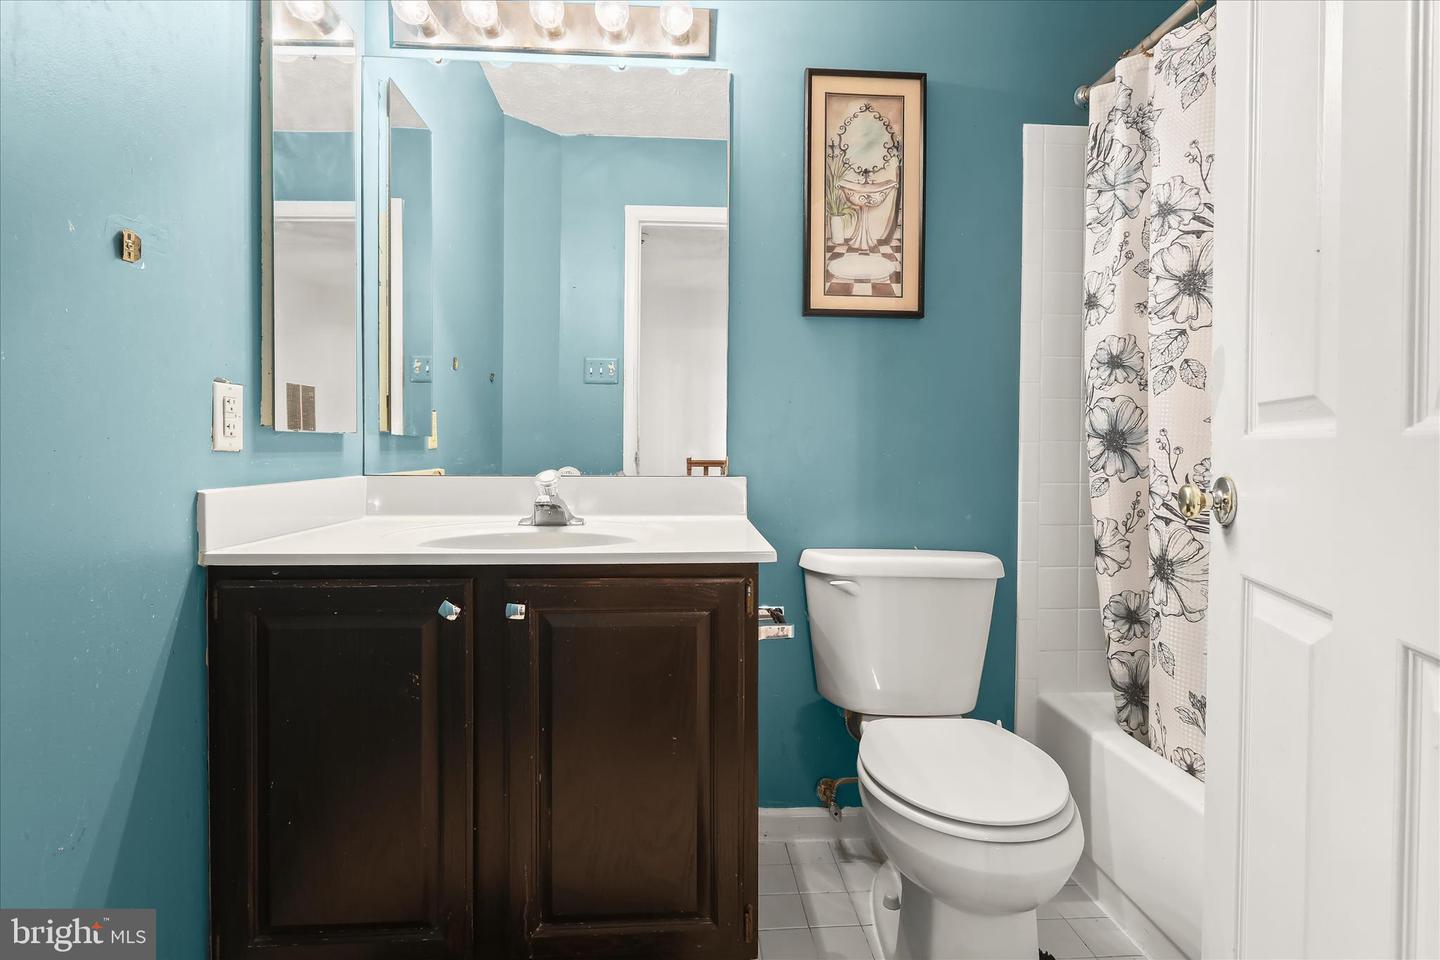
Welcome to 716 Streamside Drive, a 3-bedroom, 2.5-bath townhome with a 1-car garage, located in the PRICE IMPROVEMENT! Now offered at $435,000. Established South Lake at Lake Arbor community in Bowie, Maryland. This home offers a functional floor plan with comfortable living spaces, a formal dining room accented by chair railing, and a spacious eat-in kitchen featuring some stainless steel appliances and a pantry for added storage. An atrium door leads to the rear deck, where a peaceful wooded backdrop provides privacy and a relaxing outdoor setting. A convenient powder room completes the main level. Upstairs, the primary bedroom features an en suite bath, with tiled shower, walk-in closet, and a separate built-in vanity area, along with two additional bedrooms and a full bath. The freshly painted walkout lower level offers flexible living space that can serve as a family room, home office, recreation area, workout space, or additional storage, adapting easily to your lifestyle needs. The attached 1-car garage provides secure parking and additional storage options. Residents enjoy access to South Lake's community amenities, including walking trails, a scenic lake, clubhouse, swimming pool, playgrounds, and nearby shopping and dining options. Conveniently located near Route 50, US-301, and I-495, this home provides easy access to Washington, D.C., Annapolis, Baltimore, and surrounding employment centers, as well as parks, restaurants, entertainment, and everyday conveniences. Offering an excellent opportunity to add your personal touches, 716 Streamside Drive combines a desirable location, community amenities, and a private wooded setting in one of Bowie's most convenient neighborhoods.
/u.realgeeks.media/fortmeadehomes/team_photos_and_logos/Jessica_Hood_Fort_Meade_REALTOR.jpg)
Additional Information
- Other Structures
- Above Grade, Below Grade
- Structure List
- Above Grade, Below Grade
- Garage Spaces
- 1
- Pool
- Yes
- Style
- Colonial
- Interior Features
- Bathroom - Tub Shower, Carpet, Bathroom - Stall Shower, Chair Railings, Dining Area, Floor Plan - Traditional, Formal/Separate Dining Room, Kitchen - Eat-In, Pantry, Primary Bath(s), Walk-in Closet(s)
- Basement
- Yes
- Cooling Fuel
- Electric
- Cooling
- Central A/C
- Heating Fuel
- Electric
- Heating
- Heat Pump(s)
- Hot Water
- Electric
- Sewer Septic
- Public Sewer
- Water
- Public
- HOA Fee
- $125
- HOA Payment Frequency
- Monthly
- Tax Year
- 2025
- Possession
- Negotiable
- Days on Market
- 39
- Acres
- 0.04
- Parking
- Concrete Driveway
- Ownership
- Fee Simple
- HOA
- Yes
- Community Amenities
- Community Center, Swimming Pool
- Homeowner Association Fee
- 125
Mortgage Calculator
Listing courtesy of Northrop Realty. Contact: 4105310321