11901 Shakespeare Ct, Bowie, MD 20720
- $775,000
- 4
- BD
- 5
- BA
- 3,726
- SqFt








- List Price
- $775,000
- Price Change
- ▼ $24,000 1784938631
- MLS#
- MDPG2206164
- Year Built
- 1996
- Status
- ACTIVE UNDER CONTRACT
- Type
- Single Family Residential
- Bedrooms
- 4
- Baths All
- 5
- Baths Full
- 4
- Baths Half
- 1
- Living Area
- 3,726
- Total SqFt
- 5432
- County
- Prince Georges
- Subdivision
- Springfield Manor
Property Description
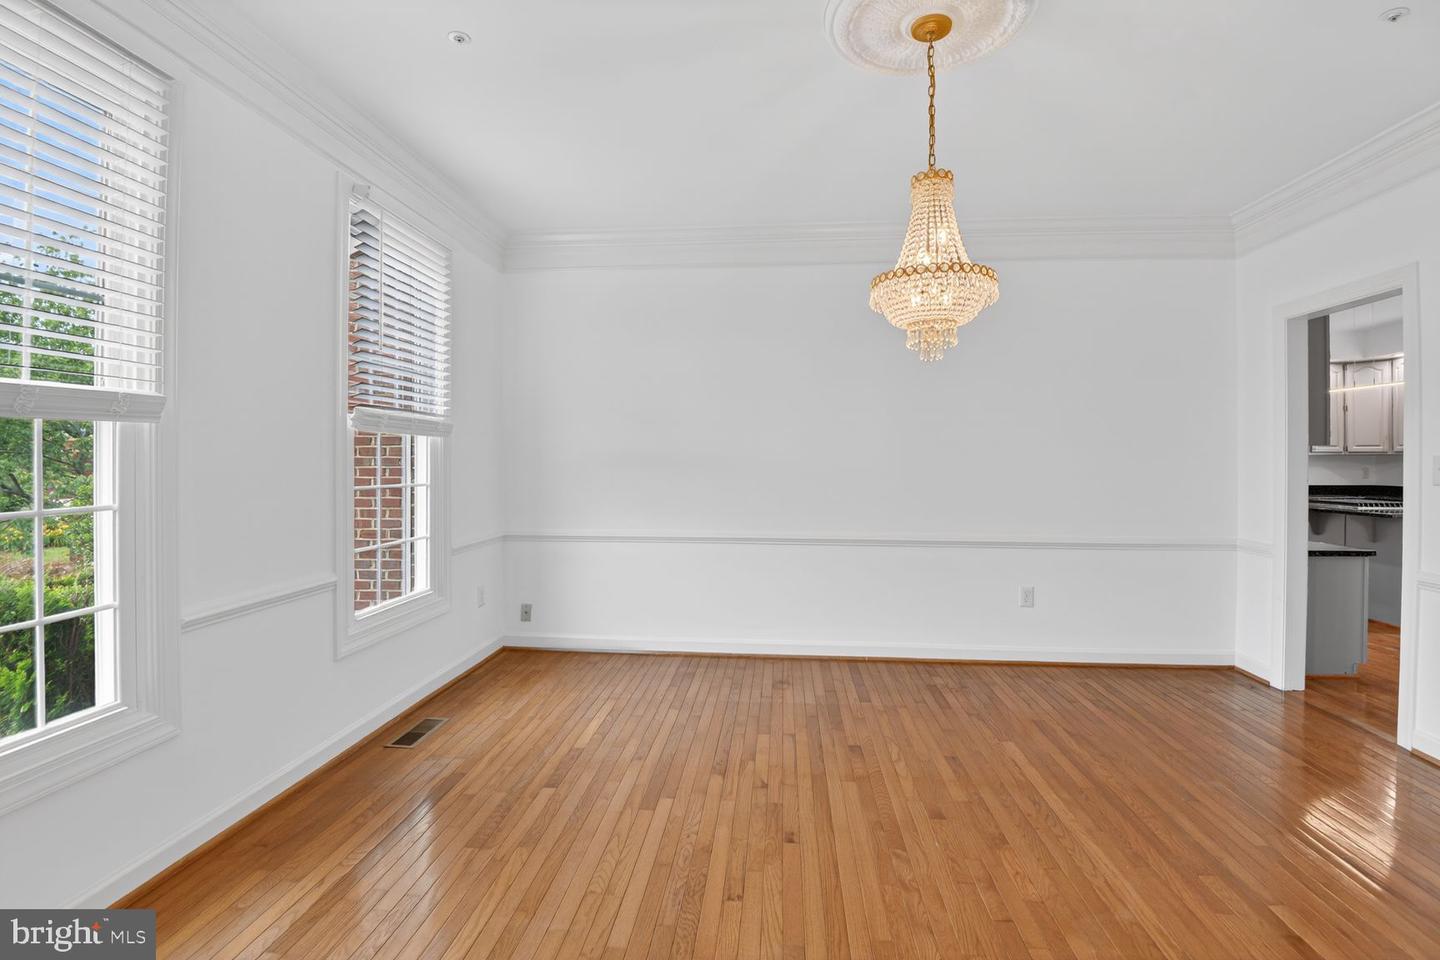
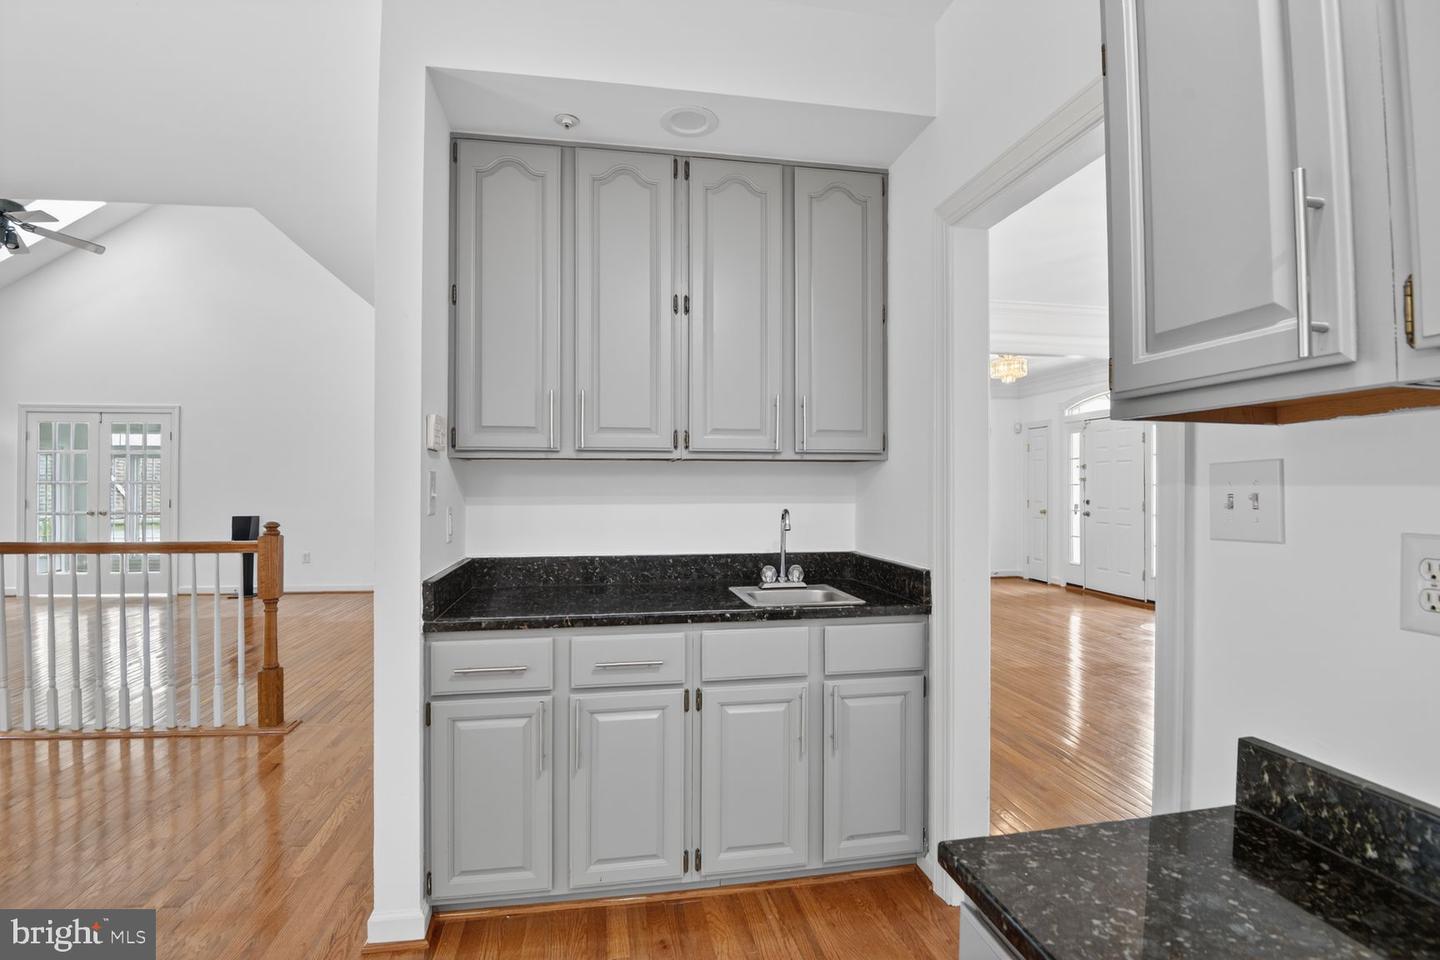
Amazing value! PRICE REDUCED $25K + $5000 CLOSING COST HELP! 11901 Shakespeare Ct. is a 4 BR, 4.5 bath stunning residence situated on a prime corner lot in a cul-de-sac in Springfield Manor. As the largest NV model in the neighborhood, this home offers over 5,500 finished square feet of thoughtfully designed finished living space, refreshed with updated flooring and a crisp, refreshed modern paint palette inside and out. The main level is designed for both productivity and relaxation, featuring a dedicated private office and a grand family room anchored by a cozy wood-burning fireplace and soaring vaulted ceilings. For those who love the light, the home also boasts a beautiful sunroom that invites the outdoors in. At the heart of it all is the expansive kitchen, complete with a center island, an abundance of countertop space and cabinet storage, and brand-new 2026 appliances—a chef’s dream that flows effortlessly into the living areas for easy entertaining. In the mudroom/laundry room, you'll find a new washer and dryer, new laundry tub and extra cabinet space. Upstairs, there are four oversized bedrooms, all featuring brand-new laminate flooring and three full baths, providing plenty of space and privacy for everyone. The impressive scale continues in the expansive, fully finished walkout basement, which also showcases new LVP flooring and an additional full bath—perfect for a home gym, media room, or guest suite. Major systemic upgrades provide total peace of mind, including a newer roof (2018), dual HVAC systems (2015), and the replacement of the majority of the home's windows (2026). With its impressive scale, move-in-ready finishes, and ideal location, this property delivers the perfect blend of luxury and longevity. Living here means you’re perfectly positioned to enjoy the best of Bowie/Glenn Dale, with a community pool, sidewalks for a stroll, easy access to local parks, shopping, and dining, plus a straightforward commute to DC, Annapolis, or Baltimore. 11901 Shakespeare Ct. offers that rare combination of suburban peace and urban convenience. Come see why this is exactly where you’re meant to be.
/u.realgeeks.media/fortmeadehomes/team_photos_and_logos/Jessica_Hood_Fort_Meade_REALTOR.jpg)
Additional Information
- Other Structures
- Above Grade, Below Grade
- Structure List
- Above Grade, Below Grade
- Garage Spaces
- 2
- Pool
- Yes
- Style
- Colonial
- Interior Features
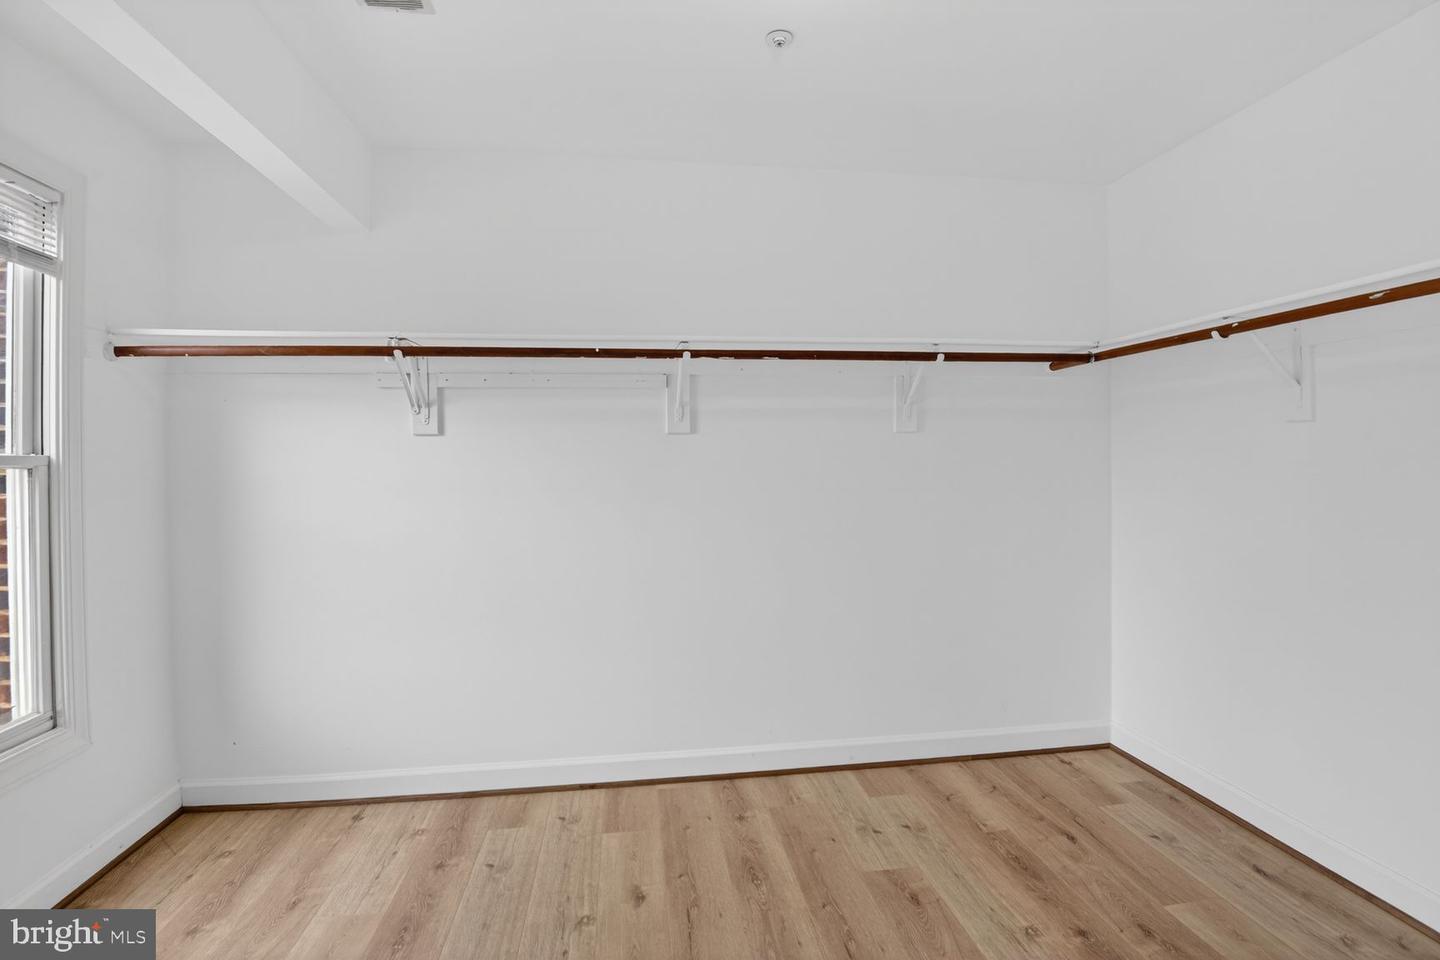
- Attic, Bathroom - Soaking Tub, Bathroom - Stall Shower, Bathroom - Walk-In Shower, Ceiling Fan(s), Chair Railings, Crown Moldings, Family Room Off Kitchen, Floor Plan - Open, Formal/Separate Dining Room, Kitchen - Eat-In, Kitchen - Island, Pantry, Sprinkler System, Walk-in Closet(s), Upgraded Countertops, Wood Floors
- Basement
- Yes
- Fireplaces
- 1
- Cooling Fuel
- Electric
- Cooling
- Zoned, Ceiling Fan(s), Central A/C
- Heating Fuel
- Natural Gas, Electric
- Heating
- Forced Air, Heat Pump(s), Zoned
- Hot Water
- Natural Gas
- Sewer Septic
- Public Sewer
- Water
- Public
- HOA Fee
- $80
- HOA Payment Frequency
- Monthly
- Tax Year
- 2025
- Possession
- Settlement
- Days on Market
- 94
- Acres
- 0.33
- Parking
- Concrete Driveway
- Ownership
- Fee Simple
- HOA
- Yes
- Community Amenities
- Pool - Outdoor
- Homeowner Association Fee
- 80
Mortgage Calculator
Listing courtesy of Compass. Contact: 7032772152