7400 Georgian Drive, Upper Marlboro, MD 20772
- $600,000
- 4
- BD
- 3
- BA
- 2,626
- SqFt




- Sold Price
- $600,000
- List Price
- $600,000
- Closing Date
- Jul 23, 2026
- MLS#
- MDPG2207304
- Year Built
- 2002
- Status
- CLOSED
- Type
- Single Family Residential
- Bedrooms
- 4
- Baths All
- 3
- Baths Full
- 2
- Baths Half
- 1
- Living Area
- 2,626
- Total SqFt
- 2626
- County
- Prince Georges
- Subdivision
- Woodyard Estates
Property Description
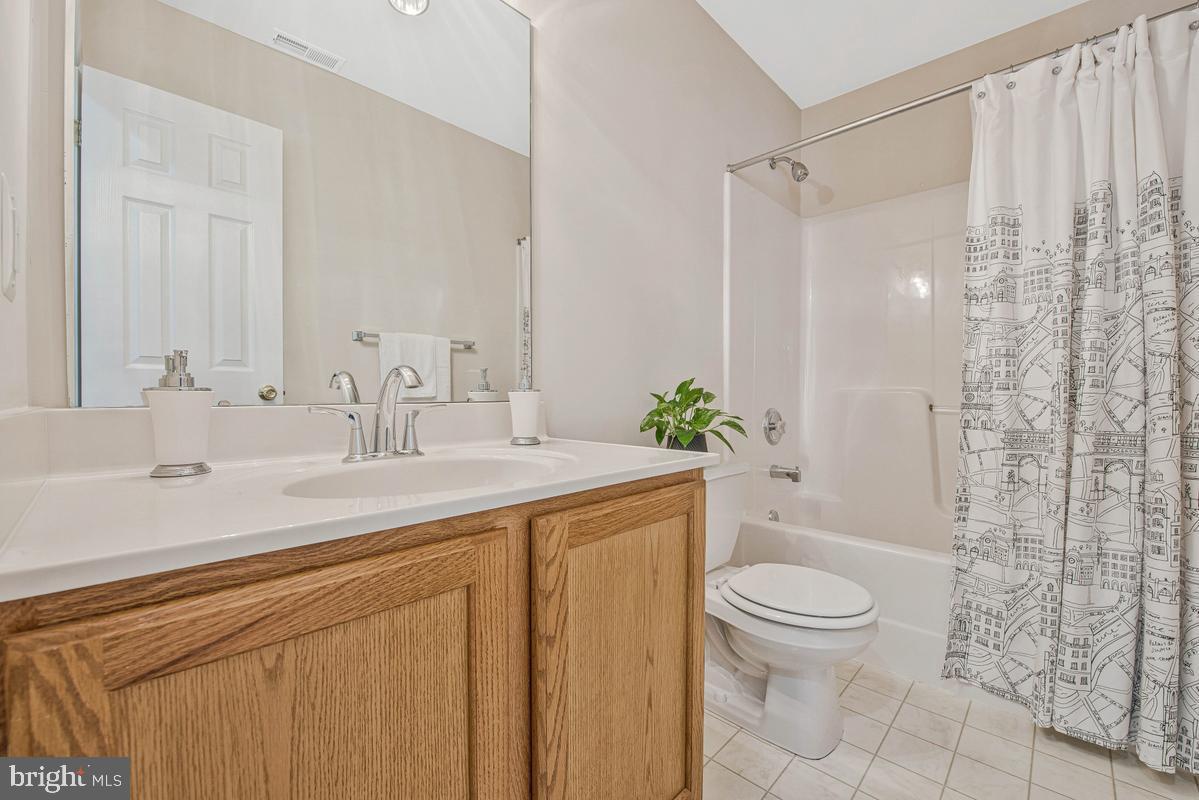
Immaculately maintained brick-front Colonial situated on a premium lot backing to mature trees and peaceful wooded views. From the moment you enter, you'll appreciate the timeless details and pride of ownership throughout. The main level features gleaming hardwood floors, a formal living room, and an elegant dining room highlighted by a bay window, crown molding, chair rail, and wainscoting. A convenient powder room and laundry room located just off the garage add everyday functionality. The spacious kitchen is designed for both entertaining and daily living, offering a center island with gas cooktop, double stainless steel sink, pantry, 42-inch cabinetry, and an abundance of storage and workspace. Adjacent to the kitchen, the inviting family room features a cozy gas fireplace, while the breakfast nook provides access to the beautiful brick-paver patio overlooking the private backyard. Upstairs, the expansive primary suite serves as a true retreat, complete with a sitting area, oversized walk-in closet, and a luxurious en-suite bath featuring a dual vanity, separate shower, and jetted soaking tub. Three additional generously sized bedrooms and a full hall bath complete the upper level. The unfinished basement offers endless possibilities for future expansion and customization, along with a dedicated utility room and ample storage space. Conveniently located just minutes from shopping, dining, entertainment, and major commuter routes, this exceptional home combines comfort, space, and location. This one won't last long—schedule your private showing today!
/u.realgeeks.media/fortmeadehomes/team_photos_and_logos/Jessica_Hood_Fort_Meade_REALTOR.jpg)
Additional Information
- Elementary School
- Melwood
- High School
- Dr. Henry A. Wise, Jr.
- Other Structures
- Above Grade, Below Grade
- Structure List
- Above Grade, Below Grade
- Garage Spaces
- 2
- Style
- Colonial
- Interior Features
- Crown Moldings, Chair Railings, Wainscotting, Wood Floors
- Basement
- Yes
- Fireplaces
- 1
- Cooling Fuel
- Electric
- Cooling
- Central A/C
- Heating Fuel
- Natural Gas
- Heating
- Forced Air
- Hot Water
- Natural Gas
- Sewer Septic
- Public Sewer
- Water
- Public
- HOA Fee
- $200
- HOA Payment Frequency
- Quarterly
- Tax Year
- 2025
- Possession
- Settlement
- Days on Market
- 2
- Acres
- 0.33
- Ownership
- Fee Simple
- HOA
- Yes
- Homeowner Association Fee
- 200