15628 Twin River Cir, Bowie, MD 20716
- $1,155,000
- 5
- BD
- 5
- BA
- 3,604
- SqFt






- List Price
- $1,155,000
- MLS#
- MDPG2207870
- Year Built
- 2024
- Status
- ACTIVE
- Type
- Single Family Residential
- Bedrooms
- 5
- Baths All
- 5
- Baths Full
- 5
- Living Area
- 3,604
- Total SqFt
- 3604
- County
- Prince Georges
- Subdivision
- South Lake
Property Description
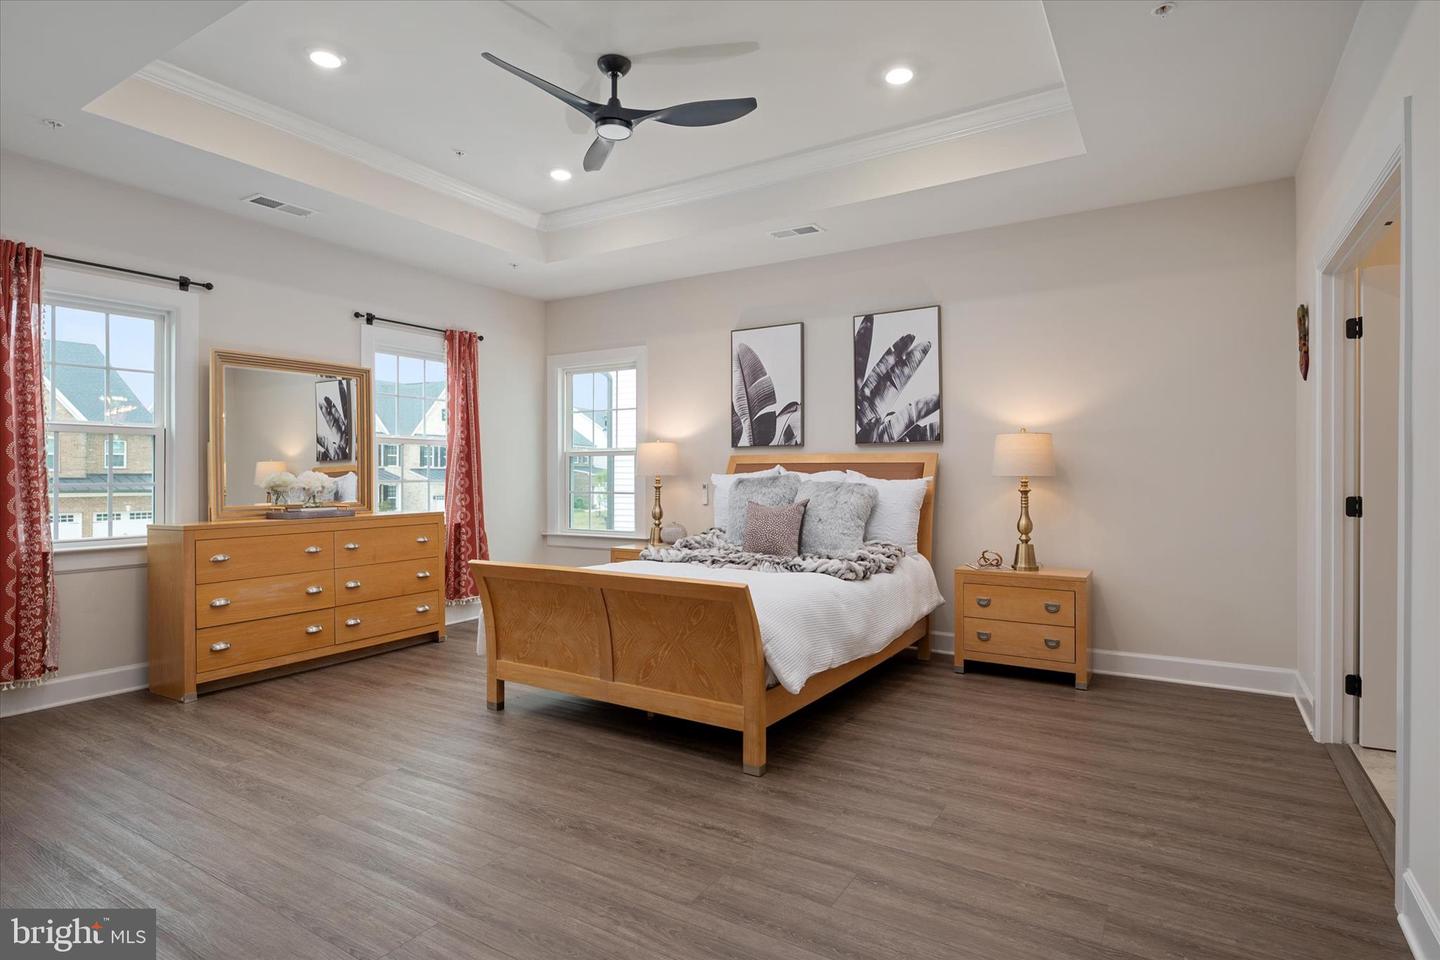
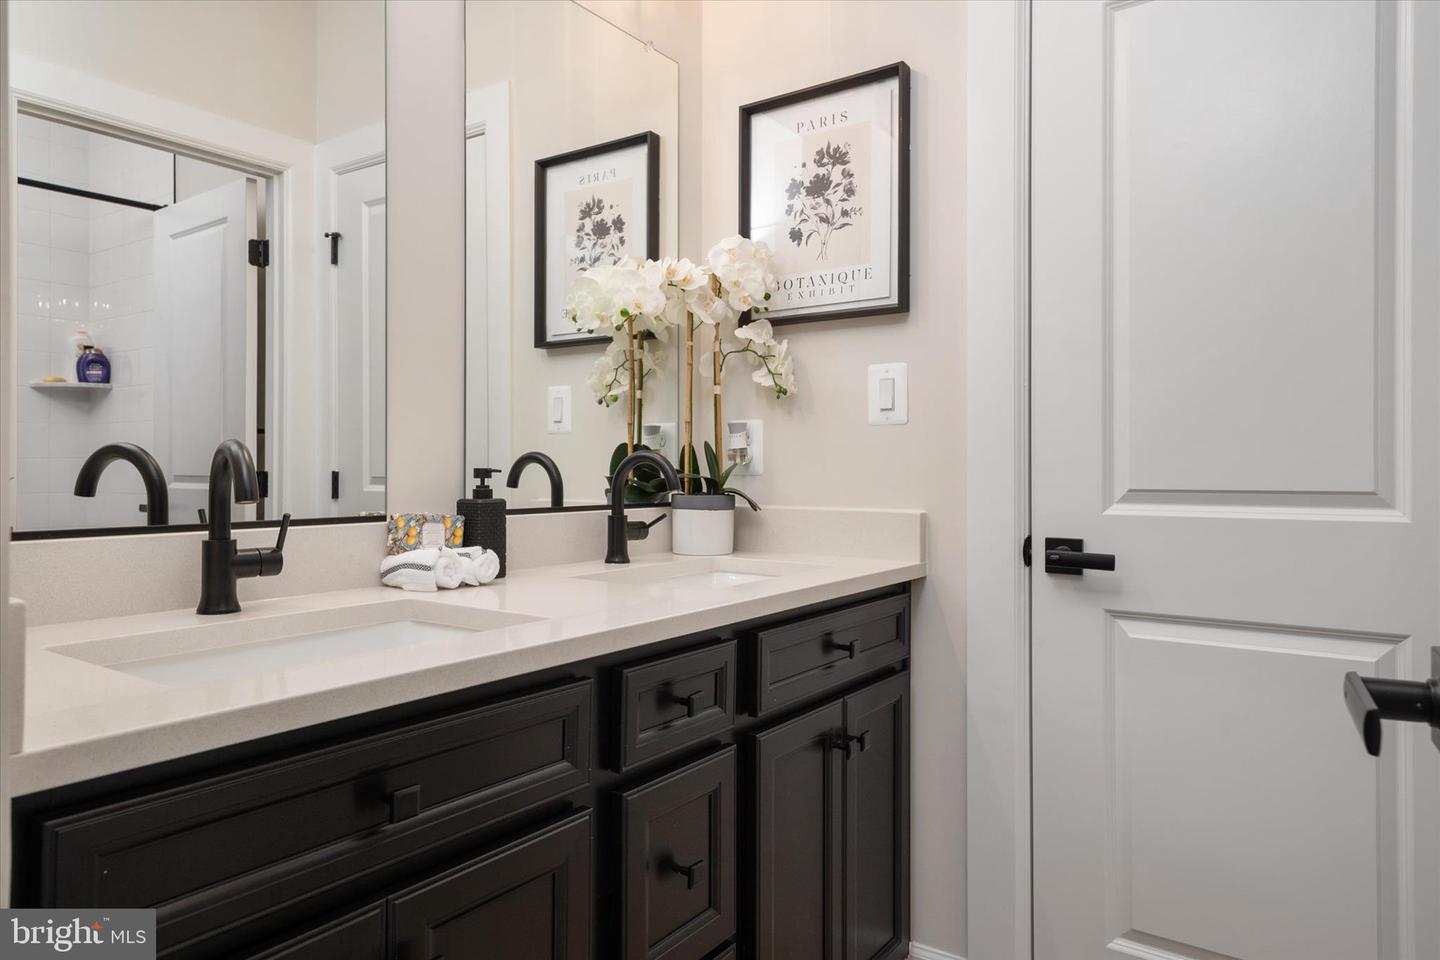
**The Value of Nearly-New Construction Without the Wait** Welcome to 15628 Twin River Circle, a stunning NV Homes Longwood model in South Lake Bowie offering over 5,200 square feet of thoughtfully designed living space - all without the wait of new construction. Built in late 2024 and loaded with upgrades, this 5-bedroom, 5-bath residence combines luxury, comfort, and modern convenience in one exceptional package. The heart of the home is an expansive gourmet kitchen featuring a massive center island, granite countertops, gas cooktop, double ovens, built-in microwave, walk-in pantry, and motion-sensor faucet. Luxury vinyl flooring, recessed lighting, black hardware, a whole-home speaker system, central vacuum, and abundant natural light elevate every room. Upstairs, the spacious primary suite offers tray ceilings, dual walk-in closets, a spa-inspired bath with soaking tub and oversized shower, while every secondary bedroom features walk-in closets with custom wood organization systems. A junior en suite, Jack-and-Jill bath, and oversized laundry room add everyday convenience. The fully finished walk-out lower level is designed for today's lifestyle with a theater-ready entertainment space, dedicated gym, fifth bedroom, and full bath. Enjoy outdoor living on the upgraded deck complete with speakers, recessed lighting, and electric access. South Lake residents enjoy a clubhouse, pool, dog park, walking trails, and easy access to The Marketplace. Conveniently located near Routes 50, 301, and I-495, offering easy commutes to Washington, DC, Annapolis, Baltimore, and beyond.
/u.realgeeks.media/fortmeadehomes/team_photos_and_logos/Jessica_Hood_Fort_Meade_REALTOR.jpg)
Additional Information
- Elementary School
- Pointer Ridge
- Middle School
- Benjamin Tasker
- High School
- Bowie
- Other Structures
- Above Grade, Below Grade
- Structure List
- Above Grade, Below Grade
- Garage Spaces
- 2
- Pool
- Yes
- Style
- Traditional
- Interior Features
- Bathroom - Tub Shower, Ceiling Fan(s), Central Vacuum, Combination Dining/Living, Combination Kitchen/Dining, Combination Kitchen/Living, Entry Level Bedroom, Family Room Off Kitchen, Floor Plan - Open, Kitchen - Gourmet, Kitchen - Island, Pantry, Primary Bath(s), Recessed Lighting, Sound System, Upgraded Countertops, Walk-in Closet(s), Window Treatments, Bathroom - Walk-In Shower
- Basement
- Yes
- Cooling Fuel
- Natural Gas
- Cooling
- Central A/C, Energy Star Cooling System
- Heating Fuel
- Natural Gas
- Heating
- Heat Pump(s)
- Hot Water
- Natural Gas
- Sewer Septic
- Public Sewer
- Water
- Public
- HOA Fee
- $132
- HOA Payment Frequency
- Monthly
- Tax Year
- 2025
- Possession
- 0-30 Days CD, 31-60 Days CD, 61-90 Days CD, Negotiable
- Days on Market
- 34
- Acres
- 0.18
- Ownership
- Fee Simple
- HOA
- Yes
- Community Amenities
- Bike Trail, Community Center, Common Grounds, Dog Park, Fitness Center, Jog/Walk Path, Meeting Room, Party Room, Pool - Outdoor, Recreational Center
- Homeowner Association Fee
- 132
Mortgage Calculator
Listing courtesy of Engel & Volkers Annapolis. Contact: (443) 292-6767