7100 Old Chapel Dr, Bowie, MD 20715
- $519,900
- 5
- BD
- 3
- BA
- 1,185
- SqFt






- List Price
- $519,900
- MLS#
- MDPG2208228
- Year Built
- 1968
- Status
- ACTIVE UNDER CONTRACT
- Type
- Single Family Residential
- Bedrooms
- 5
- Baths All
- 3
- Baths Full
- 3
- Living Area
- 1,185
- Total SqFt
- 2135
- County
- Prince Georges
- Subdivision
- Chapel Hill
Property Description
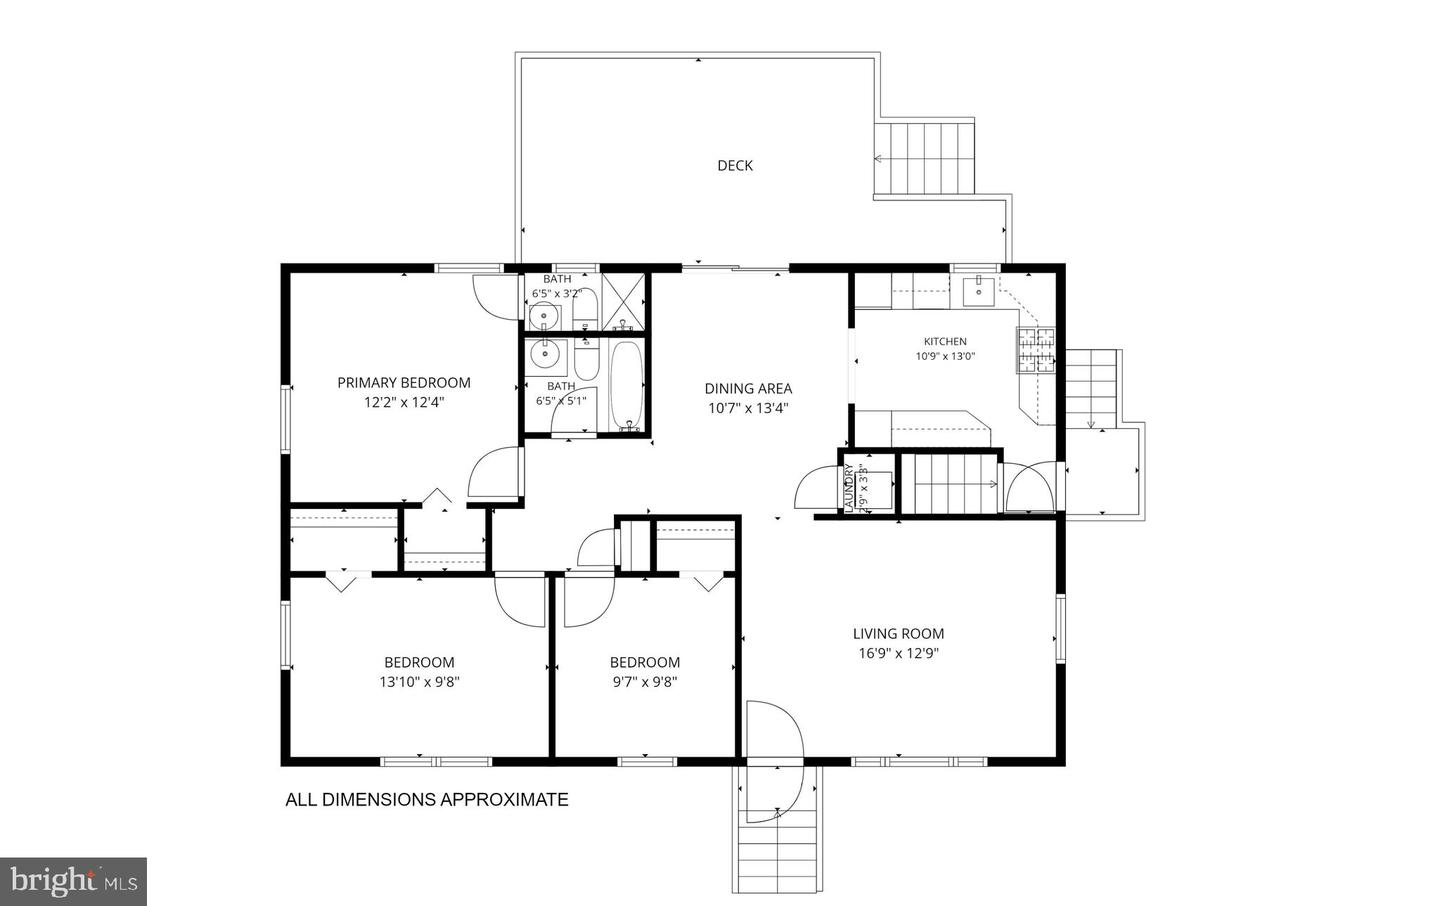
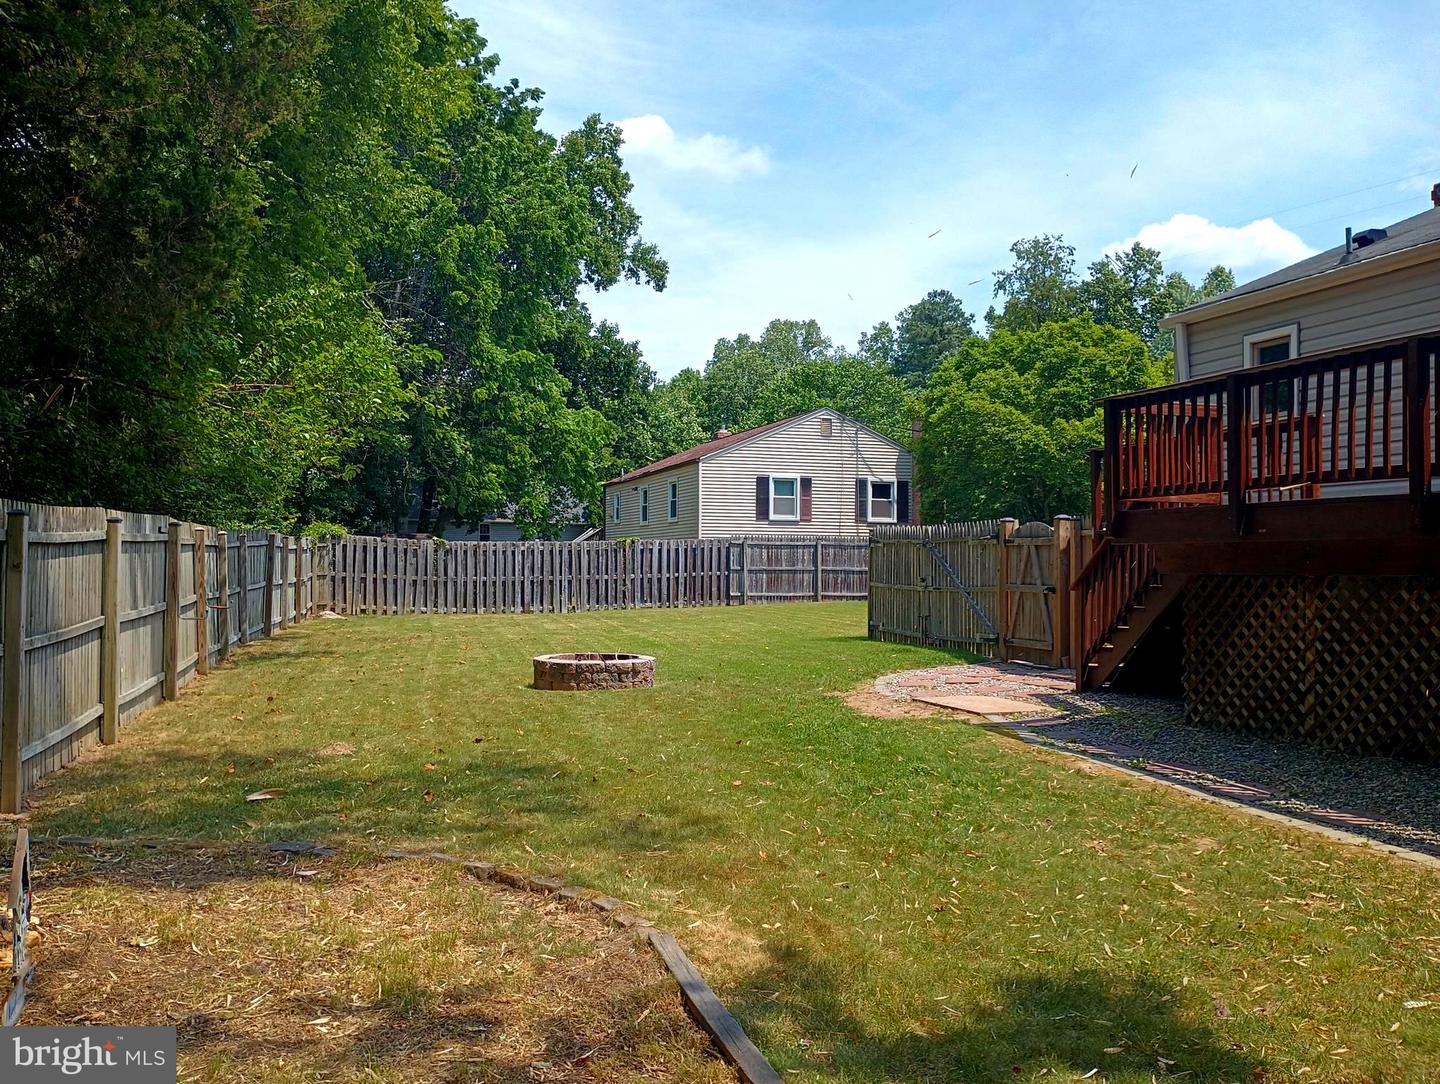
$10,000 CREDIT! Rare combination of privacy, flexibility, and move-in-ready condition! Set on a fully fenced 1/4-acre lot backing to mature woods, this certified Lead Free rambler offers approximately 2,000 finished square feet with a layout that's increasingly hard to find. The sun-filled main level features newly refinished hardwood floors, fresh paint throughout, and large windows that fill the home with natural light. The updated kitchen offers granite countertops, stainless steel appliances, and opens directly to the spacious dining room, where sliding glass doors lead to the expansive rear deck. The main level includes three bedrooms and two full bathrooms, including a private primary suite. The finished walkout lower level dramatically expands the home's possibilities with two additional bedrooms, a full bath, second kitchen, separate laundry room, and private entrance from the backyard—ideal for extended family, long-term guests, or a possible in-law suite. Outside, enjoy one of this home's standout features: a peaceful backyard surrounded by mature trees. The large deck overlooks the flat, usable yard, offering plenty of space for entertaining, gardening, pets, or simply relaxing. A large storage shed with electric provides excellent space for hobbies, projects, or additional storage. Major improvements include HVAC (2018), roof, vinyl siding, attic insulation, and electrical heavy-up (2013), water heater (2017), plus a new refrigerator and gas range (2023). The freshly recoated oversized driveway accommodates up to six vehicles. If you've been searching for a home with flexible living space, a private wooded setting, and nothing left to do but move in, this is one you won't want to miss.
/u.realgeeks.media/fortmeadehomes/team_photos_and_logos/Jessica_Hood_Fort_Meade_REALTOR.jpg)
Additional Information
- Other Structures
- Above Grade, Below Grade
- Structure List
- Above Grade, Below Grade
- Style
- Ranch/Rambler
- Interior Features
- 2nd Kitchen, Attic, Chair Railings, Entry Level Bedroom, Floor Plan - Traditional, Primary Bath(s), Recessed Lighting, Upgraded Countertops, Wood Floors
- Basement
- Yes
- Cooling Fuel
- Electric
- Cooling
- Central A/C
- Heating Fuel
- Natural Gas
- Heating
- Forced Air
- Hot Water
- Natural Gas
- Sewer Septic
- Public Sewer
- Water
- Public
- Tax Year
- 2025
- Possession
- 0-30 Days CD, 31-60 Days CD
- Days on Market
- 42
- Acres
- 0.23
- Parking
- Asphalt Driveway
- Ownership
- Fee Simple