15401 Jamies Way, Accokeek, MD 20607
- $859,000
- 4
- BD
- 4
- BA
- 3,024
- SqFt












- List Price
- $859,000
- Price Change
- ▼ $20,000 1785069030
- MLS#
- MDPG2208840
- Year Built
- 2002
- Status
- ACTIVE
- Type
- Single Family Residential
- Bedrooms
- 4
- Baths All
- 4
- Baths Full
- 3
- Baths Half
- 1
- Living Area
- 3,024
- Total SqFt
- 3024
- County
- Prince Georges
- Subdivision
- Jamestowne Estates
Property Description
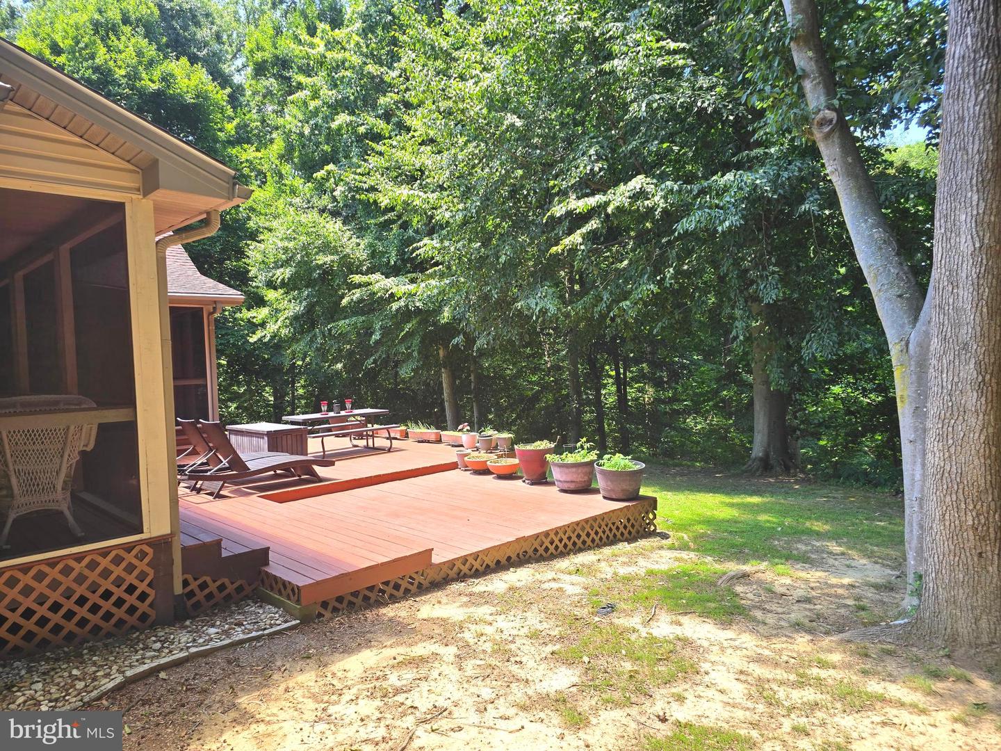
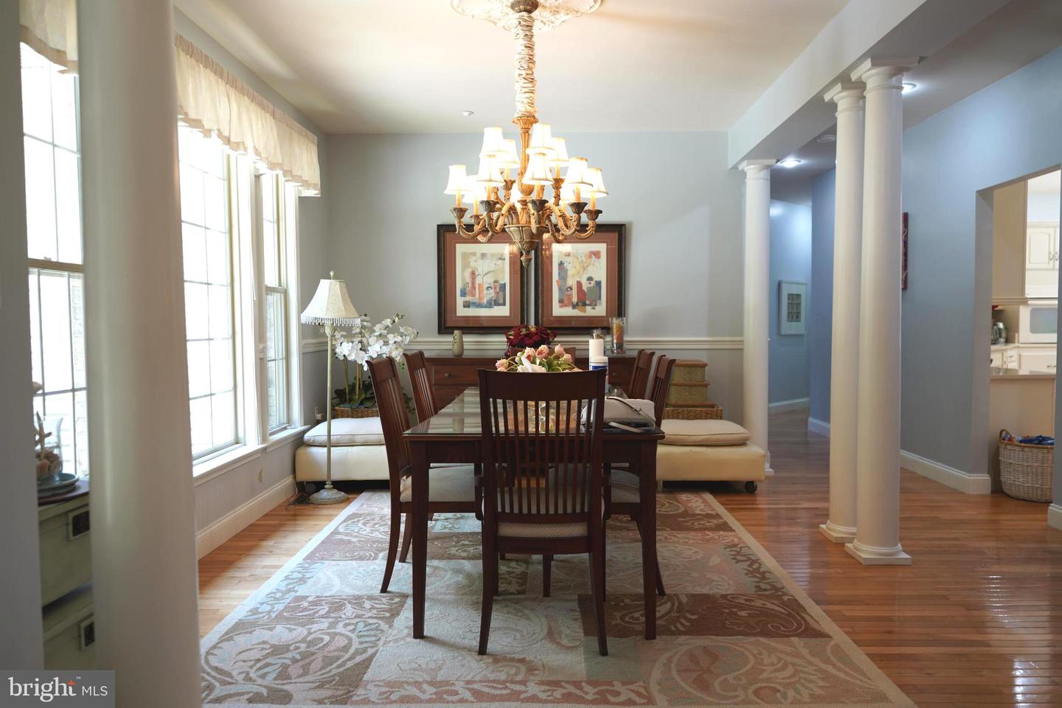
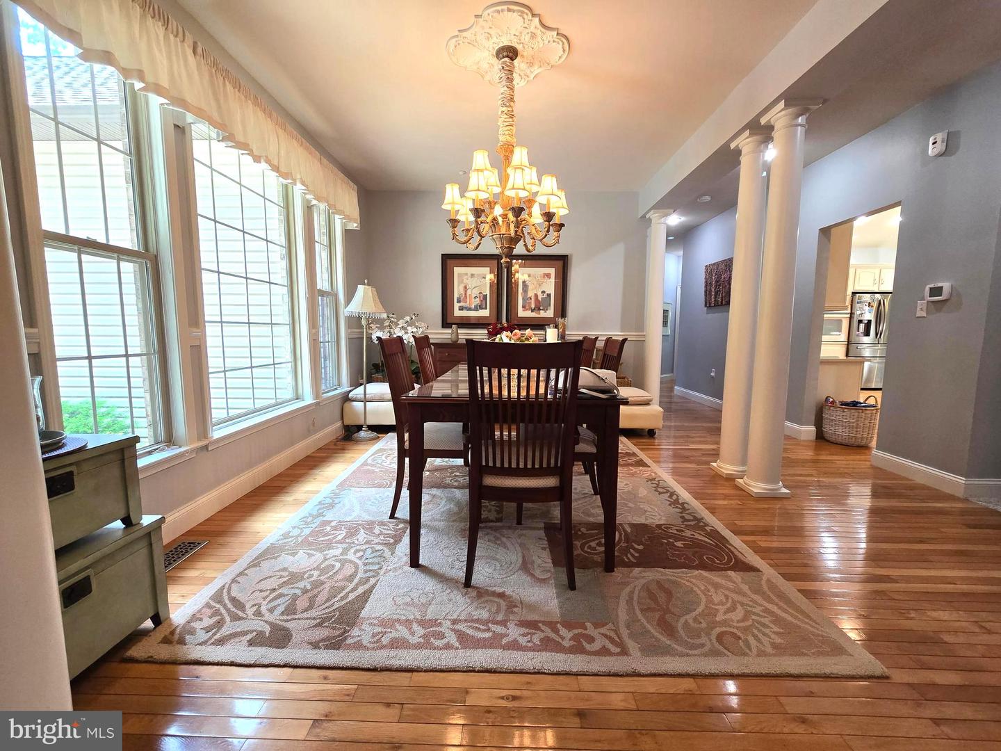
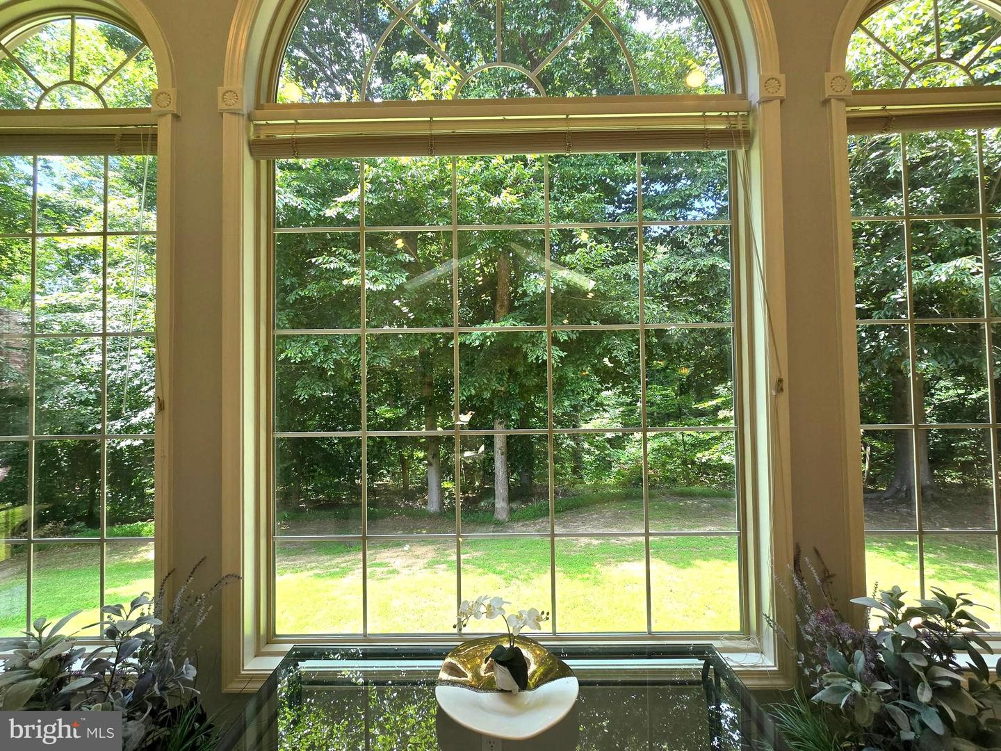
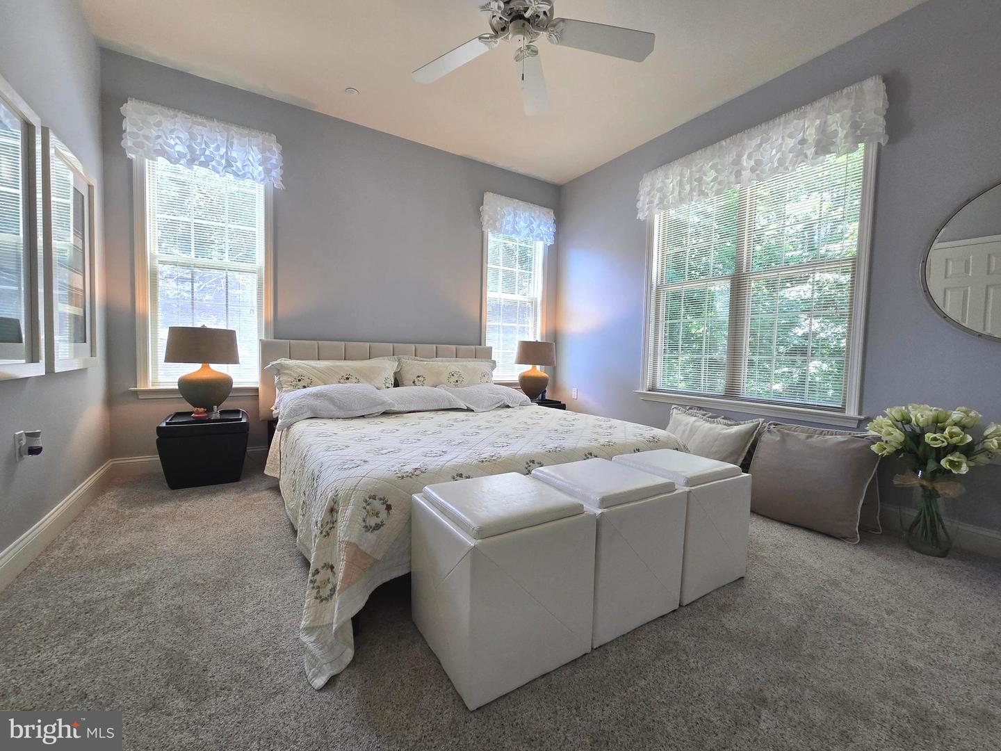
Experience exceptional privacy and serenity on over 10 wooded acres in one of Accokeek’s most peaceful neighborhoods. This beautifully updated residence offers more than 3,000 square feet of living space, with a long list of improvements completed by the current owner—full update list available in the Documents section. A grand foyer with 11‑ft ceilings welcomes you into the main level, where you’ll enjoy one‑level living complemented by a spacious bonus suite above the attached 2‑car garage. The gourmet eat‑in kitchen features a breakfast island and flows seamlessly into a stunning living area with vaulted ceilings, skylights, and a gas fireplace. The property’s wooded surroundings create a true estate feel, enhanced by a 26' x 28' detached garage with full power and massive workbench—perfect for additional vehicles, equipment, or workshop space. Portabel Generac generator included for power home if ever power outage. Ideally located just off Rt. 210 (Indian Head Highway), this home offers convenient access to major destinations: near MGM National Harbor, only 22 miles to the U.S. Capitol, and minutes from Joint Base Andrews (AAFB) and the Indian Head Naval Base. A rare opportunity to own a private, updated estate with unmatched acreage and convenience. HOME IMPROVEMENT LIST IS IN DOCUMENTS.
/u.realgeeks.media/fortmeadehomes/team_photos_and_logos/Jessica_Hood_Fort_Meade_REALTOR.jpg)
Additional Information
- High School
- Gwynn Park
- Other Structures
- Above Grade, Below Grade
- Structure List
- Above Grade, Below Grade
- Garage Spaces
- 3
- Style
- Ranch/Rambler
- Interior Features
- Breakfast Area, Carpet, Ceiling Fan(s), Combination Kitchen/Living, Dining Area, Entry Level Bedroom, Family Room Off Kitchen, Floor Plan - Open, Formal/Separate Dining Room, Kitchen - Eat-In, Kitchen - Gourmet, Kitchen - Island, Kitchen - Table Space, Primary Bath(s), Recessed Lighting, Skylight(s), Bathroom - Stall Shower, Walk-in Closet(s)
- Fireplaces
- 1
- Cooling Fuel
- Electric
- Cooling
- Central A/C
- Heating Fuel
- Electric
- Heating
- Heat Pump(s)
- Hot Water
- Electric
- Sewer Septic
- Community Septic Tank, Private Septic Tank
- Water
- Well
- HOA Fee
- $500
- HOA Payment Frequency
- Annually
- Tax Year
- 2025
- Possession
- Settlement
- Days on Market
- 26
- Acres
- 10.35
- Ownership
- Fee Simple
- HOA
- Yes
- Community Amenities
- None
- Homeowner Association Fee
- 500
Mortgage Calculator
Listing courtesy of Pacific Realty. Contact: (703) 989-8877