4301 Hickory Leaf Ct, Bowie, MD 20716
- $650,000
- 5
- BD
- 5
- BA
- 3,280
- SqFt




- List Price
- $650,000
- MLS#
- MDPG2209268
- Year Built
- 1998
- Status
- ACTIVE
- Type
- Single Family Residential
- Bedrooms
- 5
- Baths All
- 5
- Baths Full
- 3
- Baths Half
- 2
- Living Area
- 3,280
- Total SqFt
- 4920
- County
- Prince Georges
- Subdivision
- Longleaf-Plat 1>
Property Description
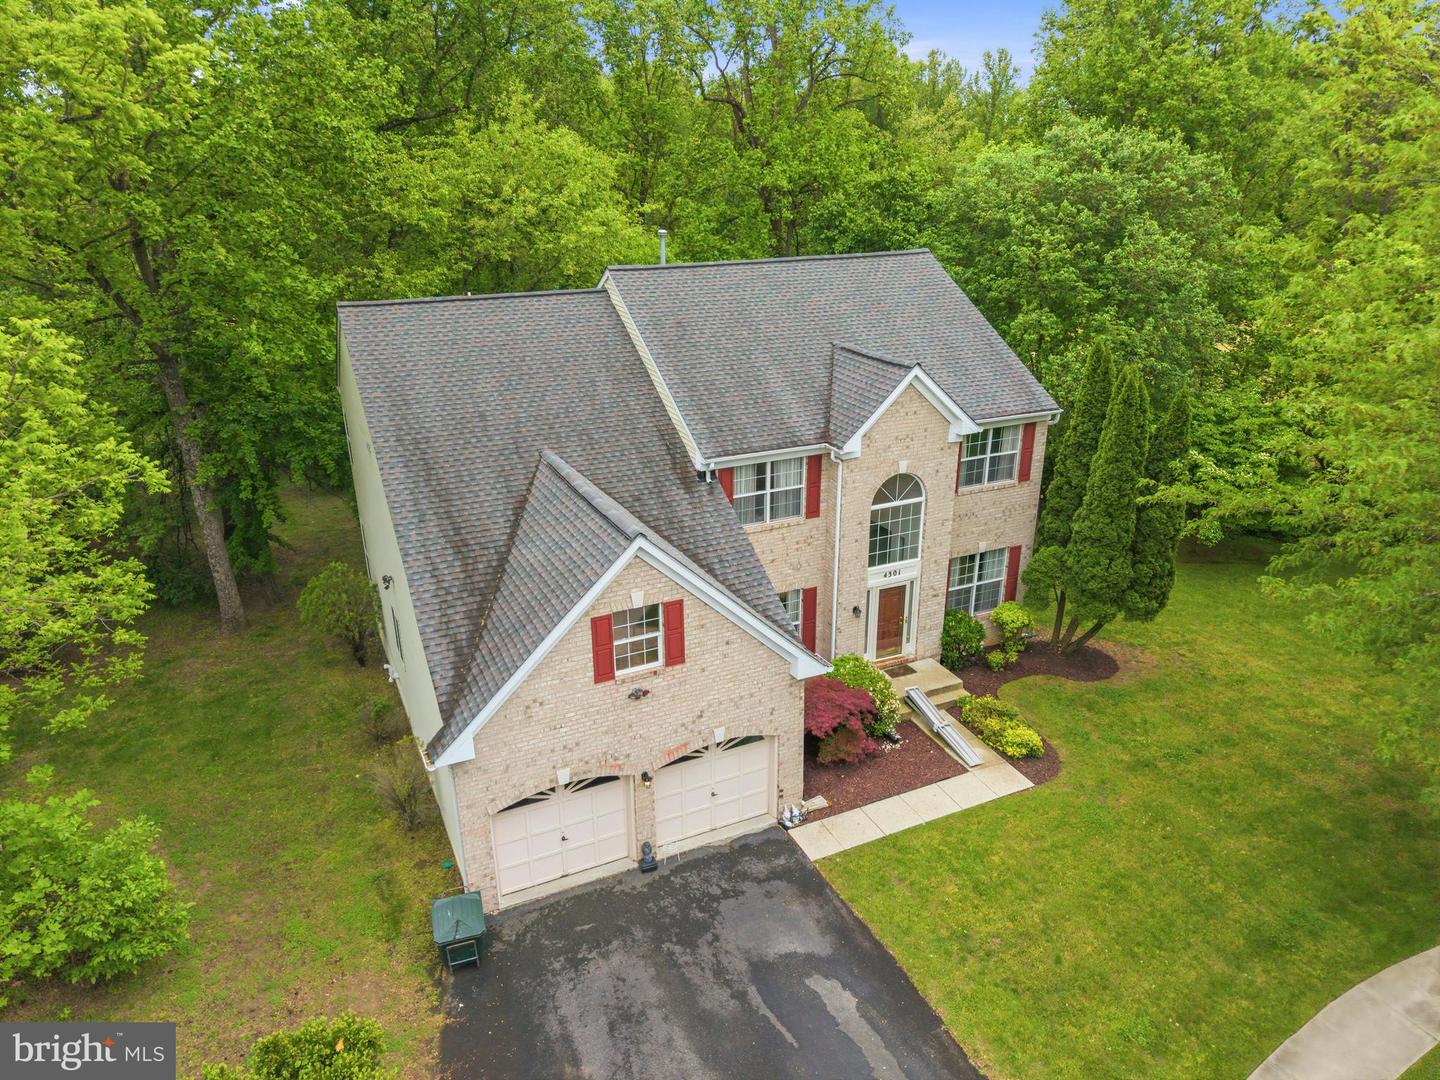
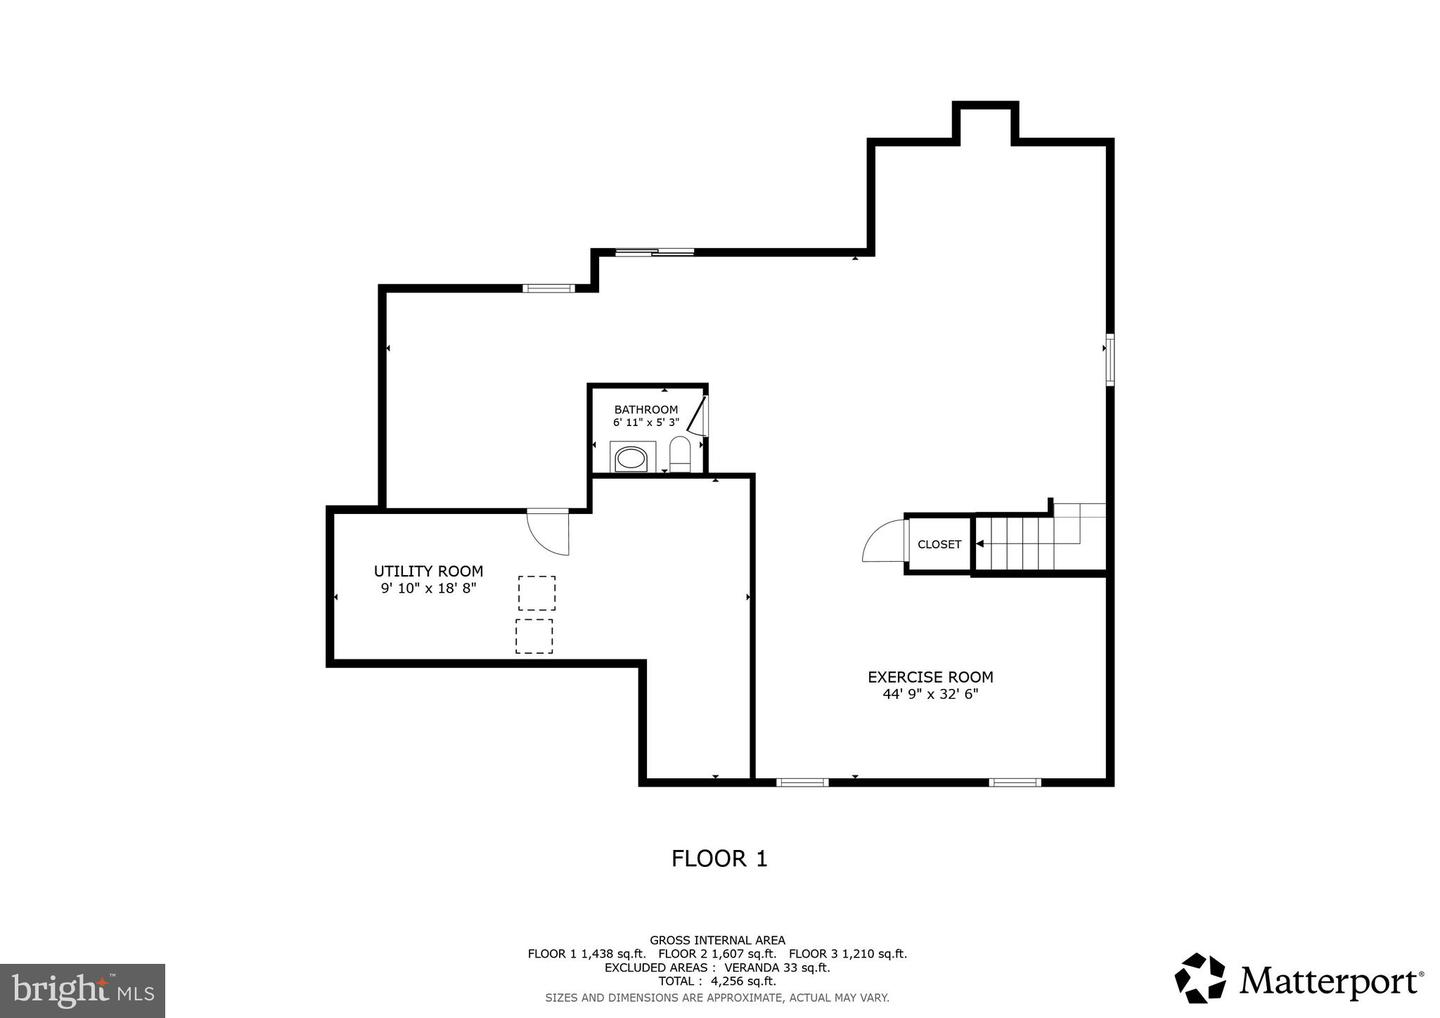
Buyer closing help available!!! Tucked on a quiet cul-de-sac in Bowie’s Long Leaf community, 4301 Hickory Leaf Ct presents a spacious five-bedroom layout with three full and two half baths, designed for flexibility and comfort. The main level features a two-story foyer that leads to a dramatic great room with fireplace, along with a generously sized primary suite on this level and thoughtful accessibility features for ease of use. A well-planned kitchen and adjoining living areas create an easy flow for everyday living and gatherings, while a front-entry two-car garage adds convenience. Upstairs, a second primary suite offers privacy alongside additional bedrooms, complemented by a secondary staircase that enhances circulation between levels. The lower level expands the living space with room for recreation, work, or guests. Outside, the home enjoys a cul-de-sac setting with space to relax or entertain. Recent updates include the HVAC system and roof, providing added peace of mind. Located in the Long Leaf HOA, the property offers access to nearby commuter routes including US-50 and MD-301, with connections to Washington, D.C., Baltimore, and major employers such as NASA Goddard Space Flight Center and Joint Base Andrews. Shopping, dining, and entertainment can be found at Bowie Town Center, while outdoor recreation is nearby at Allen Pond Park. Cultural outings are within reach at the Bowie Center for the Performing Arts, rounding out a location that balances convenience with everyday livability. Mortgage savings may be available for buyers of this listing.
/u.realgeeks.media/fortmeadehomes/team_photos_and_logos/Jessica_Hood_Fort_Meade_REALTOR.jpg)
Additional Information
- Elementary School
- Yorktown
- Middle School
- Samuel Ogle
- High School
- Bowie
- Other Structures
- Above Grade, Below Grade
- Structure List
- Above Grade, Below Grade
- Garage Spaces
- 2
- Style
- Colonial
- Interior Features
- Bathroom - Tub Shower, Bathroom - Stall Shower, Breakfast Area, Ceiling Fan(s), Combination Kitchen/Living, Carpet, Crown Moldings, Chair Railings, Entry Level Bedroom, Additional Stairway, Floor Plan - Traditional, Formal/Separate Dining Room, Kitchen - Table Space, Primary Bath(s), Wood Floors
- Basement
- Yes
- Fireplaces
- 1
- Cooling Fuel
- Electric
- Cooling
- Central A/C, Ceiling Fan(s), Programmable Thermostat
- Heating Fuel
- Natural Gas
- Heating
- Central, Programmable Thermostat
- Hot Water
- Natural Gas
- Sewer Septic
- Public Sewer
- Water
- Public
- HOA Fee
- $51
- HOA Payment Frequency
- Monthly
- Tax Year
- 2025
- Possession
- Negotiable, Settlement
- Days on Market
- 19
- Acres
- 0.33
- Ownership
- Fee Simple
- HOA
- Yes
- Community Amenities
- Common Grounds, Jog/Walk Path, Picnic Area, Other
- Homeowner Association Fee
- 51
Mortgage Calculator
Listing courtesy of Redfin Corp. Contact: 3016586186