12532 Terrabrooke Avenue, Brandywine, MD 20613
- $478,115
- 3
- BD
- 4
- BA
- 1,950
- SqFt




- Sold Price
- $478,115
- List Price
- $478,115
- Closing Date
- Jul 17, 2026
- MLS#
- MDPG2210090
- Year Built
- 2026
- Status
- CLOSED
- Type
- Townhome
- Bedrooms
- 3
- Baths All
- 4
- Baths Full
- 2
- Baths Half
- 2
- Living Area
- 1,950
- Total SqFt
- 1950
- County
- Prince Georges
- Subdivision
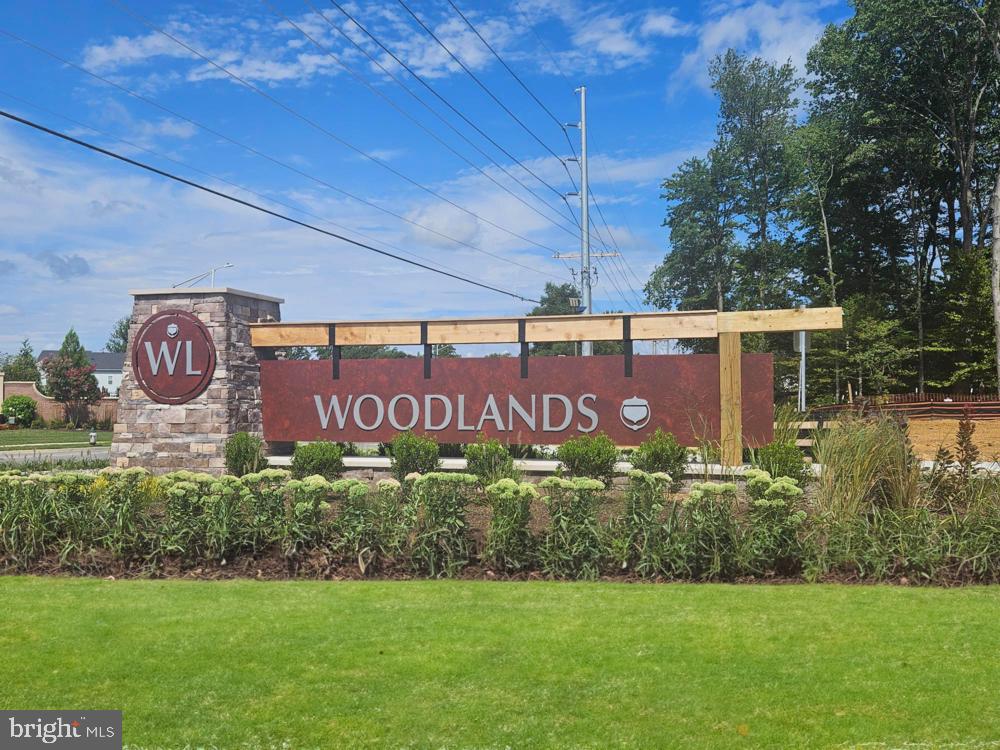
- The Woodlands
Property Description
This is a home that lends itself to entertaining and intimate gatherings. Greet guests in the foyer before heading up to the bright open main level. You'll agree, this is the place for everyone to gather! The gourmet kitchen with large sit-down island is the center of attention with plenty of room for the home chef and food enthusiast alike. The kitchen is open to a large family room and dining area that makes this space feel complete. After the fun, retreat to your primary suite with private en suite bath and spacious closet. This room may become your favorite, and will certainly inspire you to put your feet up and relax. Down the hall, two additional bedrooms with a full bathroom offer comfortable options for family and friends. There's plenty of flex space to create a home that will compliment your lifestyle! Turn the lower level into a home office, gym or playroom for the kids! *Photos are from a similar model home*
/u.realgeeks.media/fortmeadehomes/team_photos_and_logos/Jessica_Hood_Fort_Meade_REALTOR.jpg)
Additional Information
- Elementary School
- Brandywine
- Middle School
- Gwynn Park
- High School
- Gwynn Park
- Other Structures
- Above Grade
- Structure List
- Above Grade
- Garage Spaces
- 2
- New Construction
- Yes
- Style
- Contemporary
- Interior Features
- Floor Plan - Open, Combination Kitchen/Dining, Kitchen - Island, Walk-in Closet(s), Recessed Lighting, Upgraded Countertops
- Cooling Fuel
- Electric
- Cooling
- Central A/C
- Heating Fuel
- Natural Gas
- Heating
- Central
- Hot Water
- 60+ Gallon Tank
- Sewer Septic
- Public Sewer
- Water
- Public
- HOA Fee
- $138
- HOA Payment Frequency
- Monthly
- Tax Year
- 2026
- Possession
- Settlement
- Days on Market
- 11
- Acres
- 0.04
- Ownership
- Fee Simple
- HOA
- Yes
- Community Amenities
- Tot Lots/Playground, Picnic Area, Common Grounds, Jog/Walk Path
- Homeowner Association Fee
- 138