13306 Stoney Creek Ln, Brandywine, MD 20613
- $775,000
- 5
- BD
- 4
- BA
- 3,542
- SqFt


- List Price
- $775,000
- Price Change
- ▼ $14,000 1787814463
- MLS#
- MDPG2211382
- Year Built
- 2005
- Status
- ACTIVE
- Type
- Single Family Residential
- Bedrooms
- 5
- Baths All
- 4
- Baths Full
- 3
- Baths Half
- 1
- Living Area
- 3,542
- Total SqFt
- 5024
- County
- Prince Georges
- Subdivision
- Hampton Sub-Plat 1>
Property Description
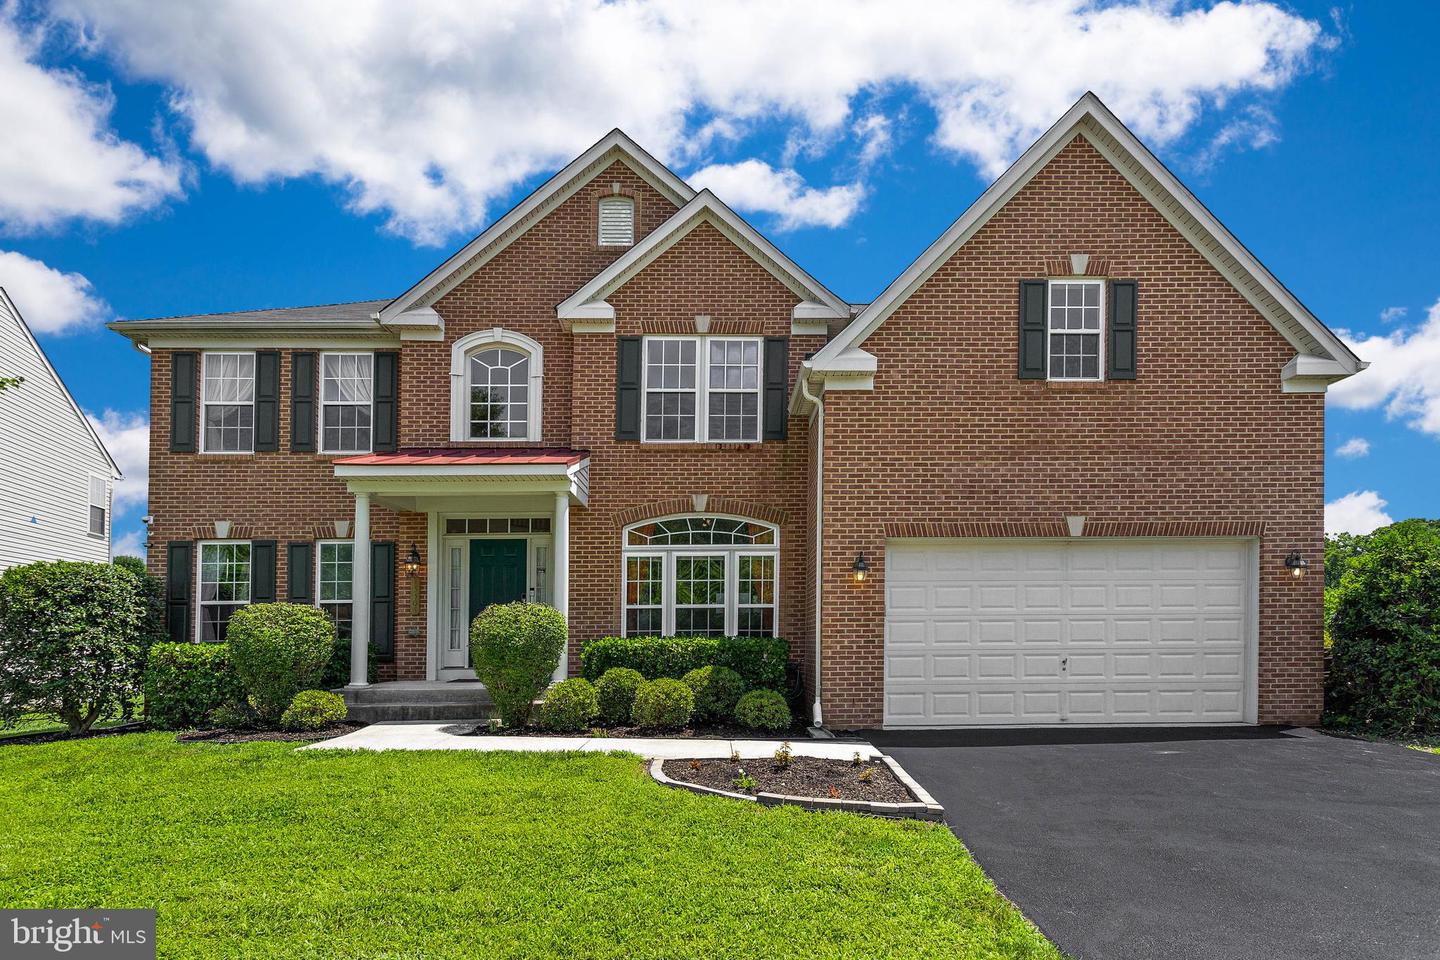
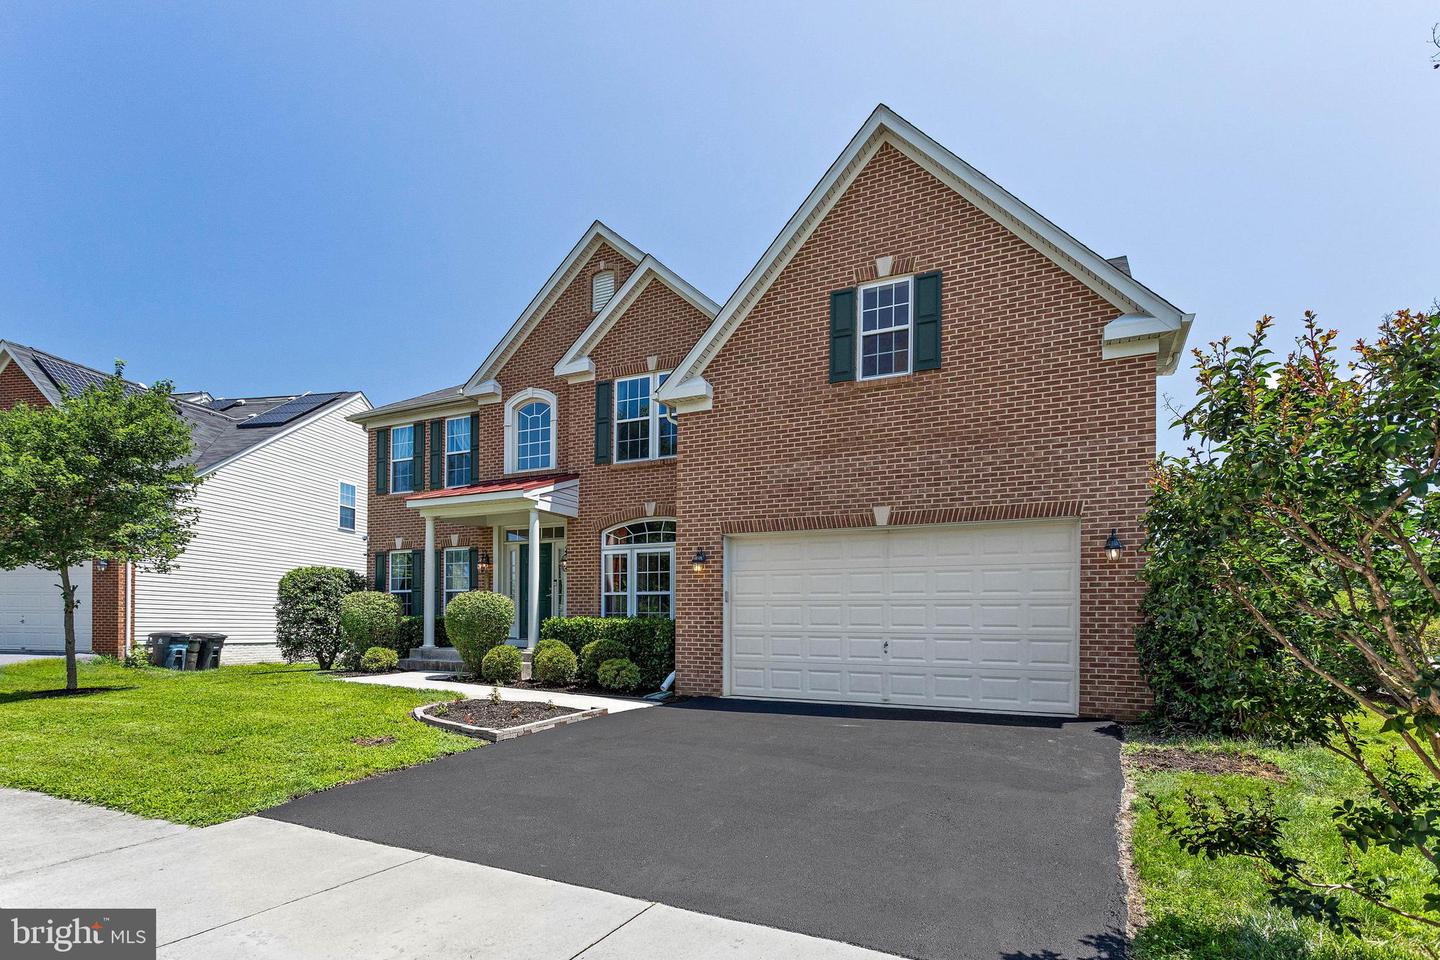
Discover a luxurious retreat in the heart of Hampton Sub-Plat, where elegance meets comfort. This stunning colonial home, built in 2005, boasts 5024 sq. ft. of meticulously designed living space. Step inside to find gleaming hardwood floors and an open floor plan that seamlessly connects the family room to a gourmet kitchen, featuring stainless steel appliances, double ovens, and a cozy breakfast area. The five spacious bedrooms and three and a half baths offer ample room for relaxation, while the fully finished basement with walkout stairs provides additional entertainment space. Enjoy serene water views from your private patio, perfect for outdoor gatherings or quiet evenings. With an attached garage, energy-efficient appliances, and a state-of-the-art security system, this home combines modern convenience with a tranquil suburban lifestyle. Embrace the exclusive charm of waterfront living, where every day feels like a getaway. Experience the perfect blend of luxury and comfort in this exceptional property.
/u.realgeeks.media/fortmeadehomes/team_photos_and_logos/Jessica_Hood_Fort_Meade_REALTOR.jpg)
Additional Information
- Elementary School
- Brandywine
- Middle School
- Gwynn Park
- High School
- Gwynn Park
- Other Structures
- Above Grade, Below Grade
- Structure List
- Above Grade, Below Grade
- Garage Spaces
- 2
- Style
- Colonial
- Interior Features
- Breakfast Area, Combination Kitchen/Dining, Family Room Off Kitchen, Floor Plan - Open, Kitchen - Table Space, Recessed Lighting, Sprinkler System, Bathroom - Stall Shower, Wood Floors, Other
- Basement
- Yes
- Fireplaces
- 1
- Cooling Fuel
- Electric
- Cooling
- Central A/C
- Heating Fuel
- Electric
- Heating
- Central
- Hot Water
- Electric
- Sewer Septic
- Public Sewer
- Water
- Public
- HOA Fee
- $240
- HOA Payment Frequency
- Quarterly
- Tax Year
- 2025
- Possession
- 0-30 Days CD, Immediate
- Days on Market
- 41
- Acres
- 0.19
- Parking
- Asphalt Driveway
- Ownership
- Fee Simple
- HOA
- Yes
- Homeowner Association Fee
- 240
Mortgage Calculator
Listing courtesy of CENTURY 21 New Millennium. Contact: 4102669005