12405 Rambling Ln, Bowie, MD 20715
- $535,000
- 4
- BD
- 3
- BA
- 2,682
- SqFt






- List Price
- $535,000
- Price Change
- ▼ $15,000 1787621846
- MLS#
- MDPG2211426
- Year Built
- 1967
- Status
- ACTIVE
- Type
- Single Family Residential
- Bedrooms
- 4
- Baths All
- 3
- Baths Full
- 2
- Baths Half
- 1
- Living Area
- 2,682
- Total SqFt
- 2682
- County
- Prince Georges
- Subdivision
- Rockledge At Belair
Property Description
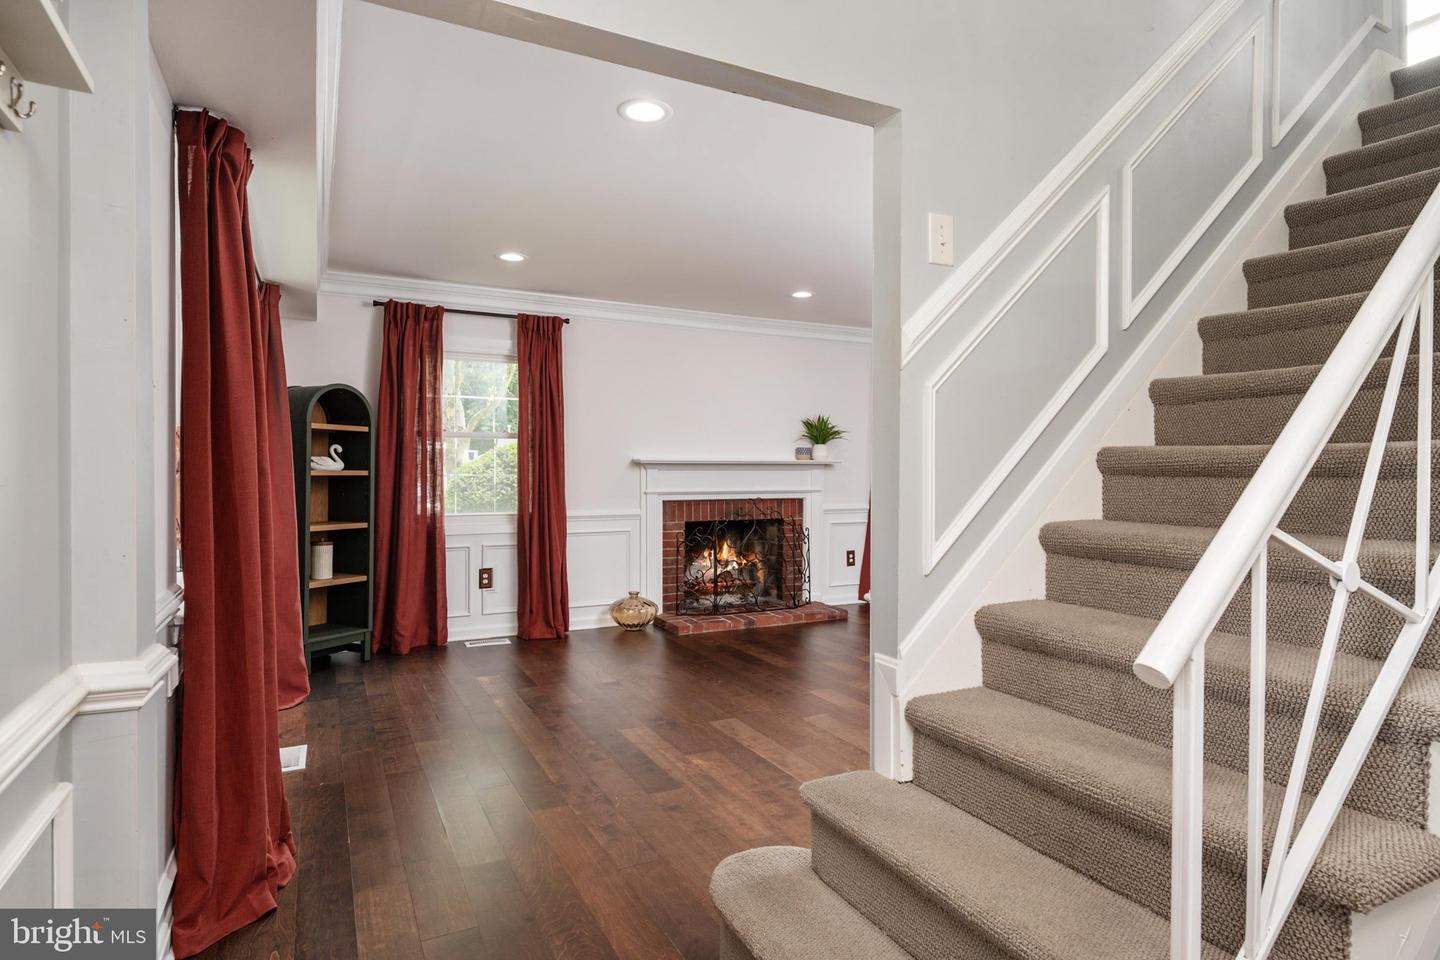
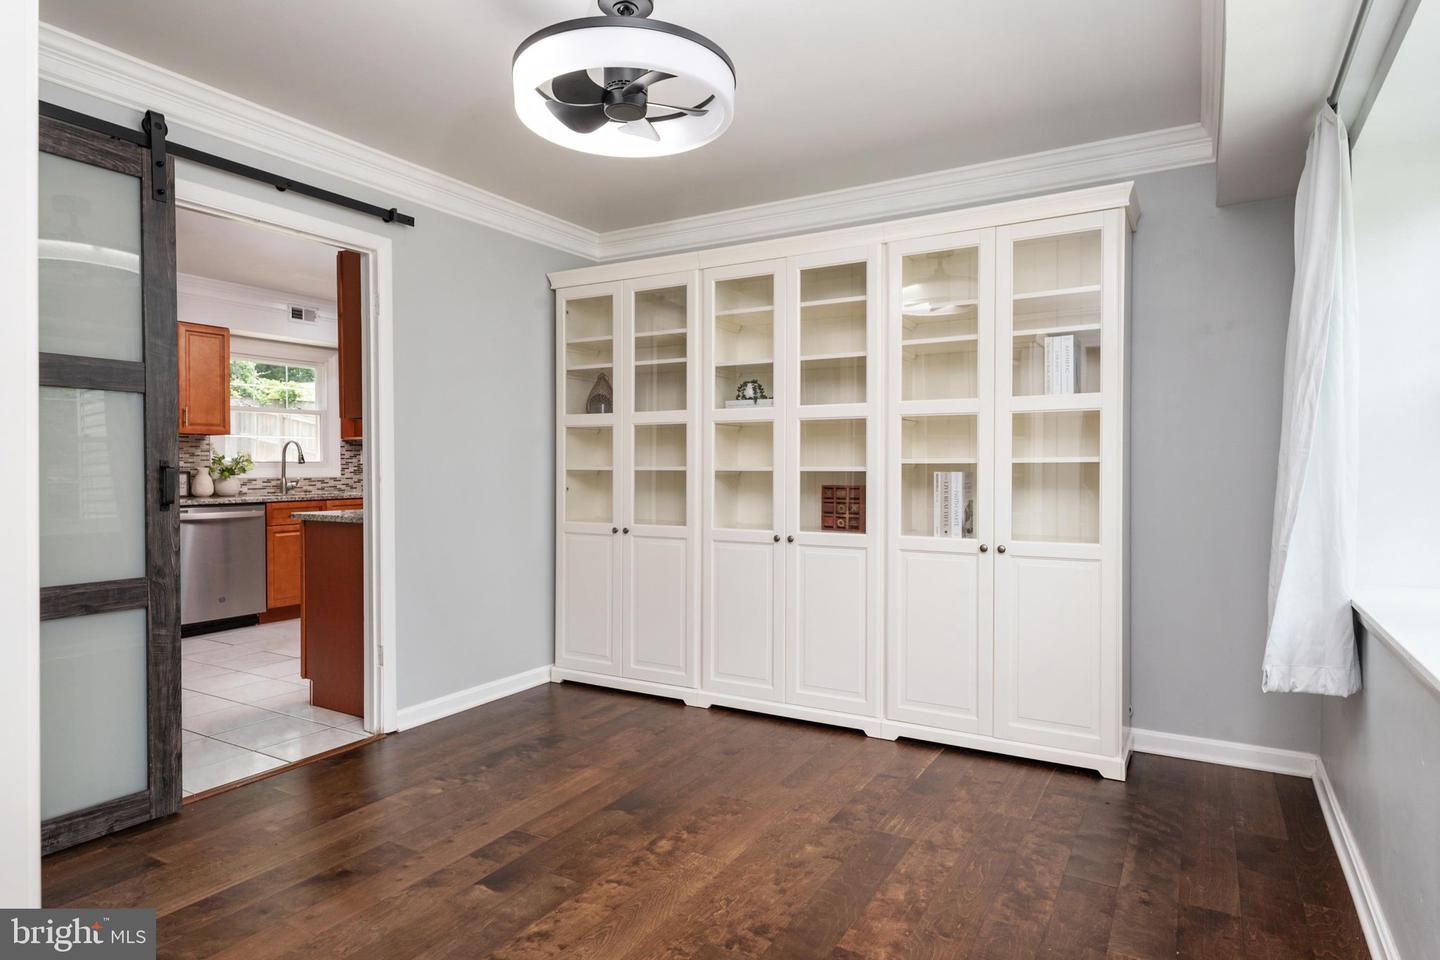
Welcome to 12405 Rambling Lane, an expansive updated Colonial situated on a desirable corner lot in Bowie’s established Rockledge at Belair community offering comfortable everday living, entertaining and room to grow. Offering generous indoor and outdoor living spaces, this home features a two-car garage, a fully fenced backyard and a beautiful flagstone entertaining area—partially enclosed with windows and screens for comfortable three-season enjoyment, with the remaining space open for relaxing and dining outdoors. Inside, abundant windows fill the main level with natural light, while manufactured wood flooring, recessed lighting, fresh paint and a wood-burning fireplace create a warm and inviting atmosphere. The updated kitchen features granite countertops, stainless steel appliances and a convenient butler’s pantry. A substantial addition across the rear of the home provides valuable extra living space with flexibility for entertaining, relaxing, working from home or gathering with family and friends. Upstairs, the spacious bedrooms feature comfortable Berber carpeting. Additional highlights include a tankless water heater installed in 2026 and a roof replaced around 2019. Enjoy an established Bowie neighborhood near Rockledge Park, shopping, dining and convenient access to MD-197, MD-450 and US-50 for travel toward Washington, D.C., Annapolis and so much more. This is more than additional square footage—it is a home designed for comfortable everyday living and memorable gatherings. Schedule your private tour today!
/u.realgeeks.media/fortmeadehomes/team_photos_and_logos/Jessica_Hood_Fort_Meade_REALTOR.jpg)
Additional Information
- Middle School
- Samuel Ogle
- High School
- Bowie
- Other Structures
- Above Grade, Below Grade
- Structure List
- Above Grade, Below Grade
- Garage Spaces
- 2
- Style
- Colonial
- Interior Features
- Bathroom - Soaking Tub, Bathroom - Tub Shower, Built-Ins, Breakfast Area, Butlers Pantry, Carpet, Chair Railings, Combination Kitchen/Dining, Combination Dining/Living, Crown Moldings, Dining Area, Family Room Off Kitchen, Floor Plan - Traditional, Floor Plan - Open, Formal/Separate Dining Room, Kitchen - Gourmet, Kitchen - Table Space, Primary Bath(s), Recessed Lighting, Upgraded Countertops, Walk-in Closet(s), Wood Floors
- Fireplaces
- 1
- Cooling Fuel
- Electric
- Cooling
- Central A/C
- Heating Fuel
- Natural Gas
- Heating
- Heat Pump(s), Forced Air, Zoned
- Hot Water
- Natural Gas
- Sewer Septic
- Public Sewer
- Water
- Public
- Tax Year
- 2025
- Possession
- Settlement
- Days on Market
- 59
- Acres
- 0.30
- Parking
- Paved Driveway
- Ownership
- Fee Simple