11019 Golden Glow Ave, Upper Marlboro, MD 20774
- $989,990
- 6
- BD
- 6
- BA
- 3,312
- SqFt










- List Price
- $989,990
- MLS#
- MDPG2211538
- Year Built
- 2026
- Status
- PENDING
- Type
- Single Family Residential
- Bedrooms
- 6
- Baths All
- 6
- Baths Full
- 5
- Baths Half
- 1
- Living Area
- 3,312
- Total SqFt
- 5672
- County
- Prince Georges
- Subdivision
- Overlook At Westmore
Property Description
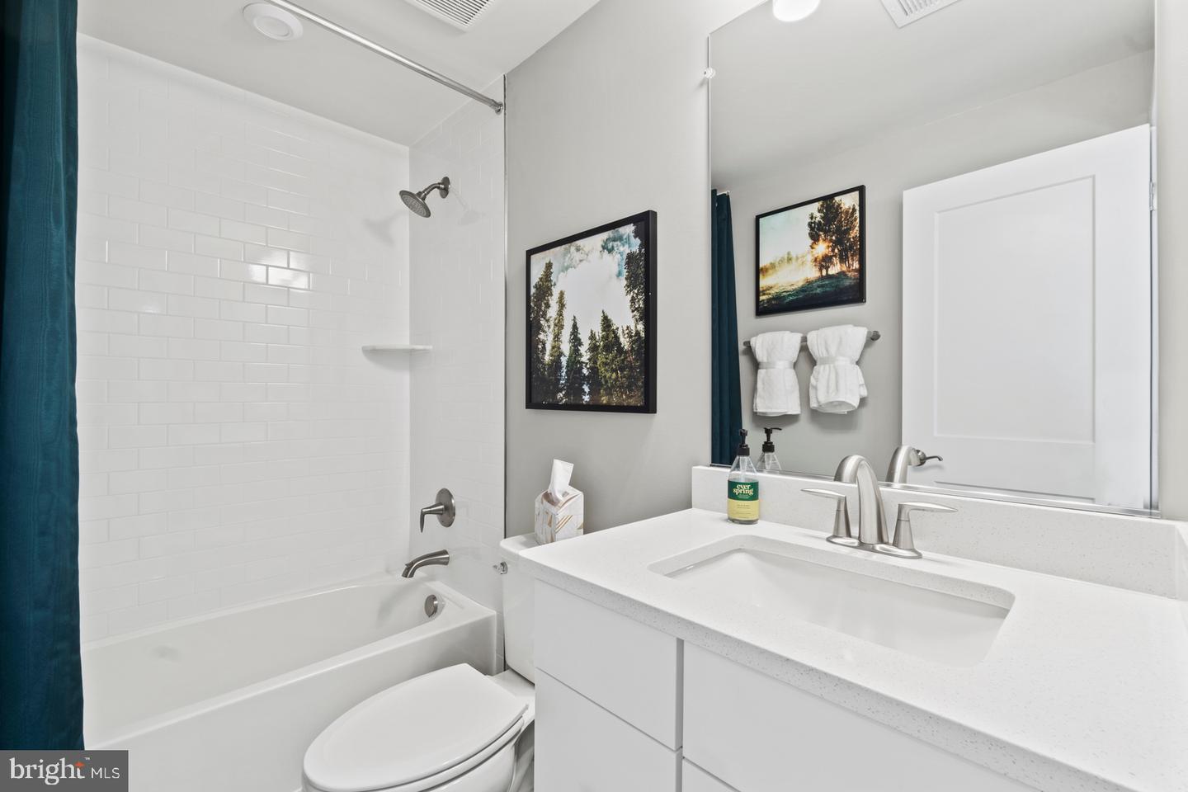
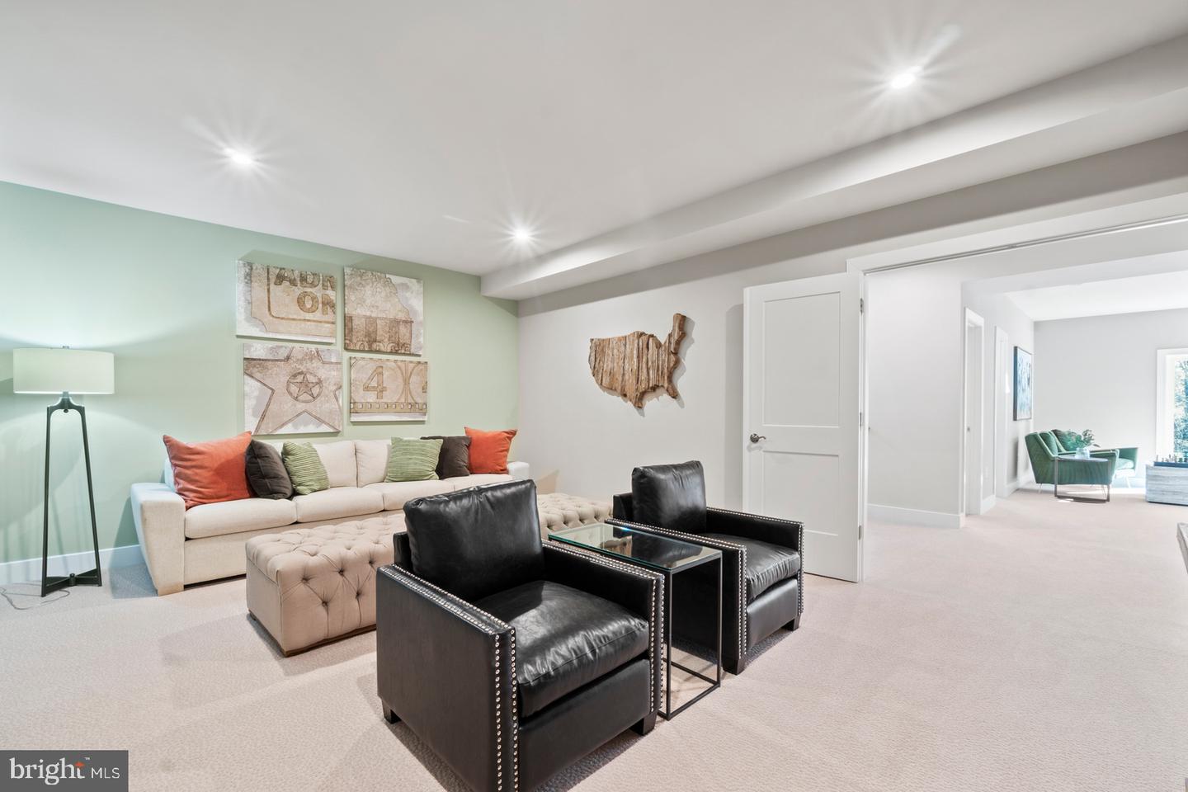
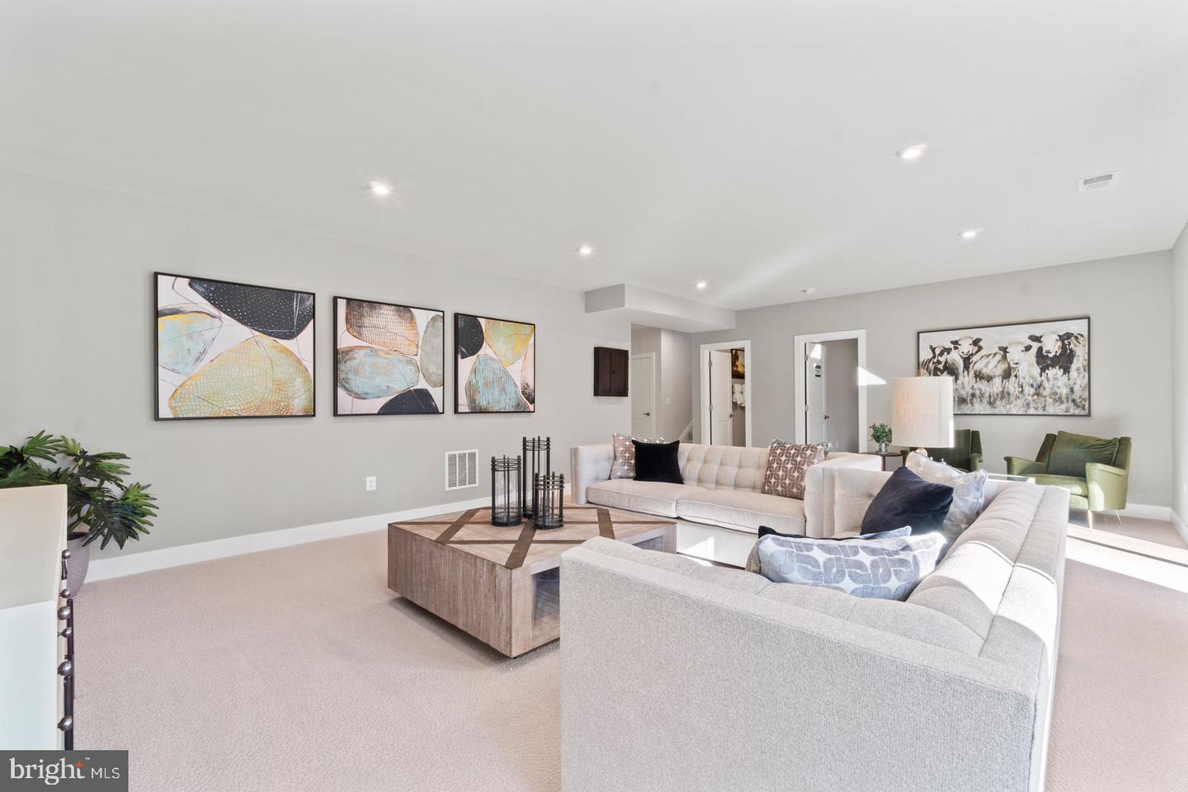
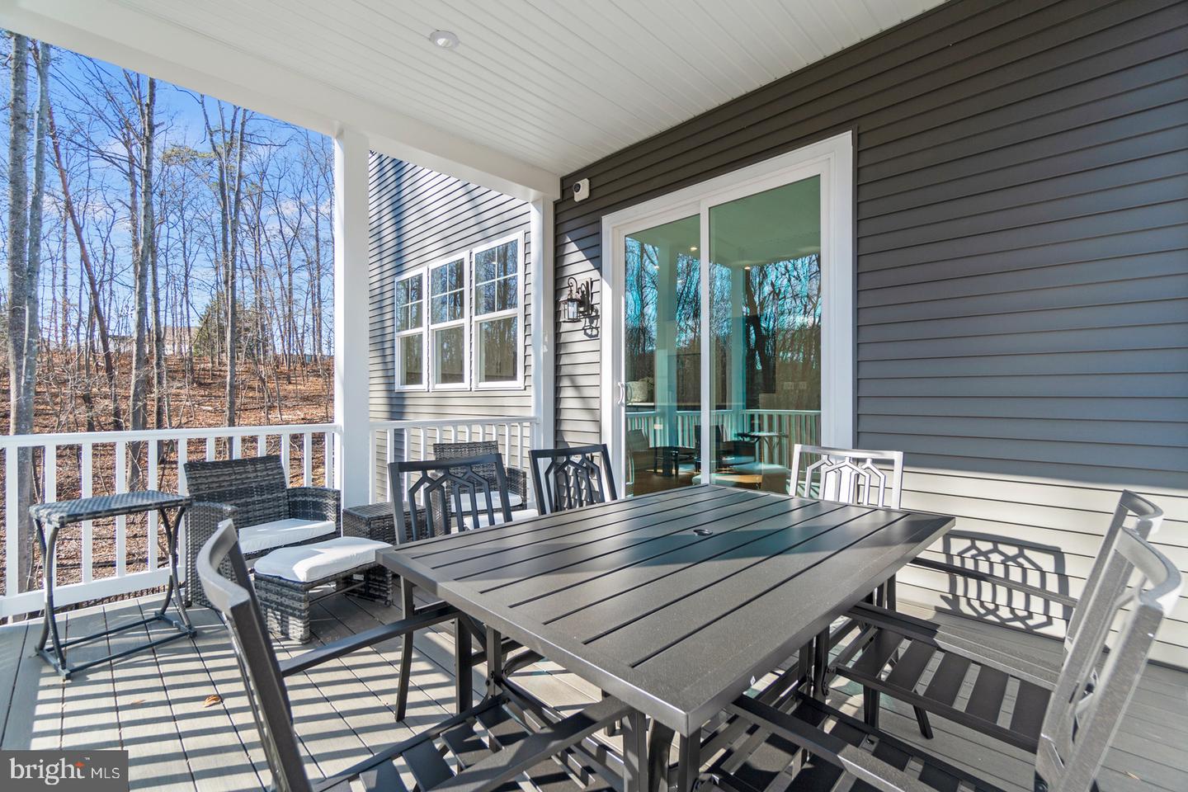
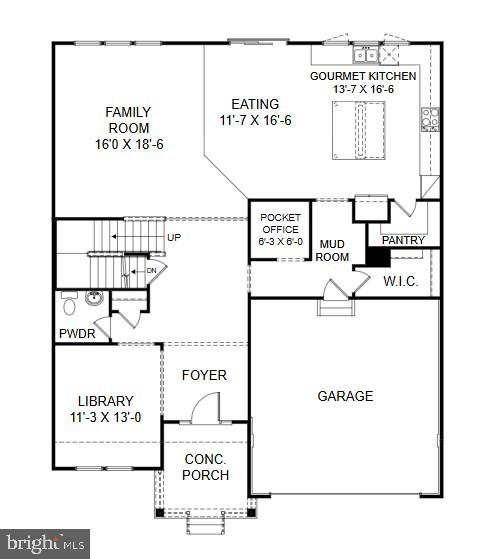
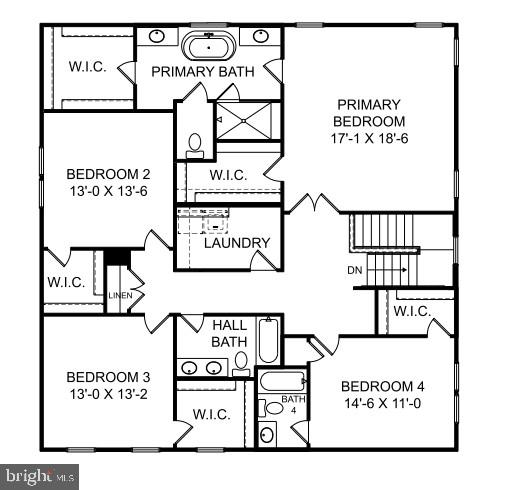
MODEL HOME NOW FOR SALE! This is a rare opportunity to own the beautifully decorated Sienna model, complete with exceptional upgrades and designer finishes throughout. Showcasing the very best this floorplan has to offer, this home is truly loaded with all the bells and whistles! The Sienna features a spacious, open-concept design that is perfect for everyday living and entertaining. The gourmet kitchen serves as the heart of the home, offering an oversized island, upgraded cabinetry, premium countertops, stainless steel appliances, and stylish designer details. The adjoining dining and family rooms create a bright and inviting gathering space. Upstairs, the luxurious primary suite provides a private retreat with a spacious walk-in closet and spa-inspired en-suite bath. Generously sized secondary bedrooms, flexible living spaces, and thoughtfully selected upgrades provide plenty of room for family, guests, work, and relaxation. As the former model home, this property includes professionally coordinated finishes, upgraded lighting, custom design features, and countless enhancements throughout. Every detail has been carefully selected to create a stunning, move-in-ready home unlike any other. Do not miss your chance to own the Sienna model home—one of the most impressive homes in the community! Schedule your private tour today.
/u.realgeeks.media/fortmeadehomes/team_photos_and_logos/Jessica_Hood_Fort_Meade_REALTOR.jpg)
Additional Information
- Elementary School
- Arrowhead
- Middle School
- Kettering
- High School
- Dr. Henry A. Wise, Jr. High
- Other Structures
- Above Grade, Below Grade
- Structure List
- Above Grade, Below Grade
- Garage Spaces
- 2
- Pool
- Yes
- New Construction
- Yes
- Style
- Traditional
- Interior Features
- Breakfast Area, Entry Level Bedroom, Family Room Off Kitchen, Floor Plan - Open, Kitchen - Island, Pantry, Recessed Lighting, Upgraded Countertops, Walk-in Closet(s)
- Basement
- Yes
- Cooling Fuel
- Electric
- Cooling
- Central A/C, Programmable Thermostat
- Heating Fuel
- Natural Gas
- Heating
- Forced Air, Programmable Thermostat
- Hot Water
- Electric
- Sewer Septic
- Public Sewer
- Water
- Public
- HOA Fee
- $175
- HOA Payment Frequency
- Monthly
- Tax Year
- 2026
- Possession
- Settlement
- Days on Market
- 13
- Acres
- 0.11
- Ownership
- Fee Simple
- HOA
- Yes
- Homeowner Association Fee
- 175
Mortgage Calculator
Listing courtesy of SM Brokerage, LLC. Contact: 5719997039