16007 Hyde Park Pl, Bowie, MD 20716
- $679,900
- 4
- BD
- 4
- BA
- 3,066
- SqFt






- List Price
- $679,900
- Price Change
- ▼ $10,000 1788894240
- MLS#
- MDPG2211702
- Year Built
- 2025
- Status
- ACTIVE
- Type
- Townhome
- Bedrooms
- 4
- Baths All
- 4
- Baths Full
- 3
- Baths Half
- 1
- Living Area
- 3,066
- Total SqFt
- 3066
- County
- Prince Georges
- Subdivision
- South Lake
Property Description
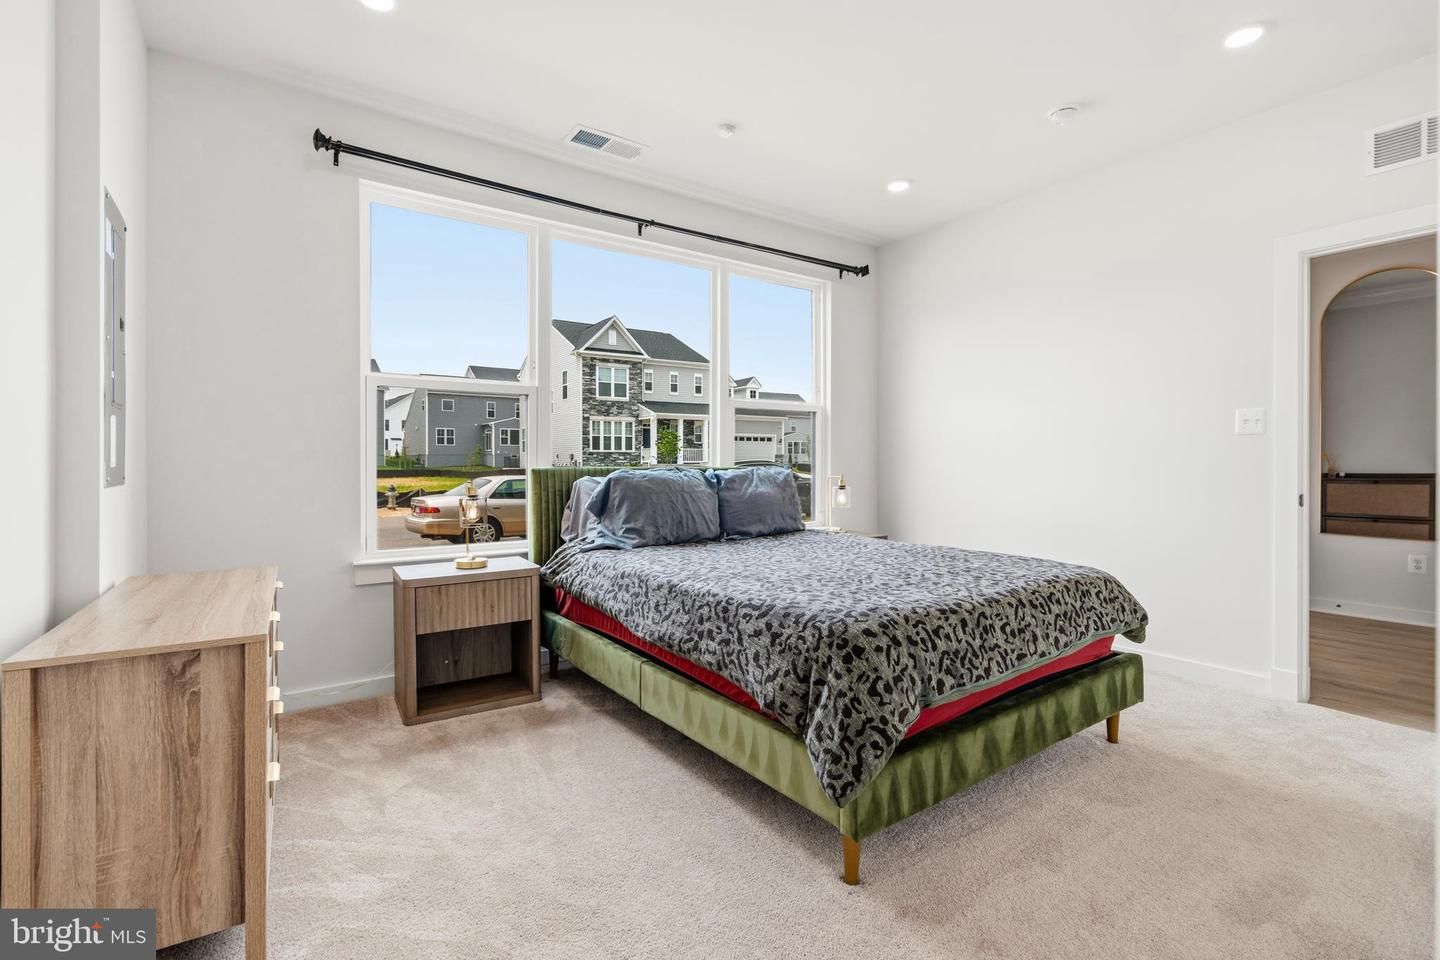
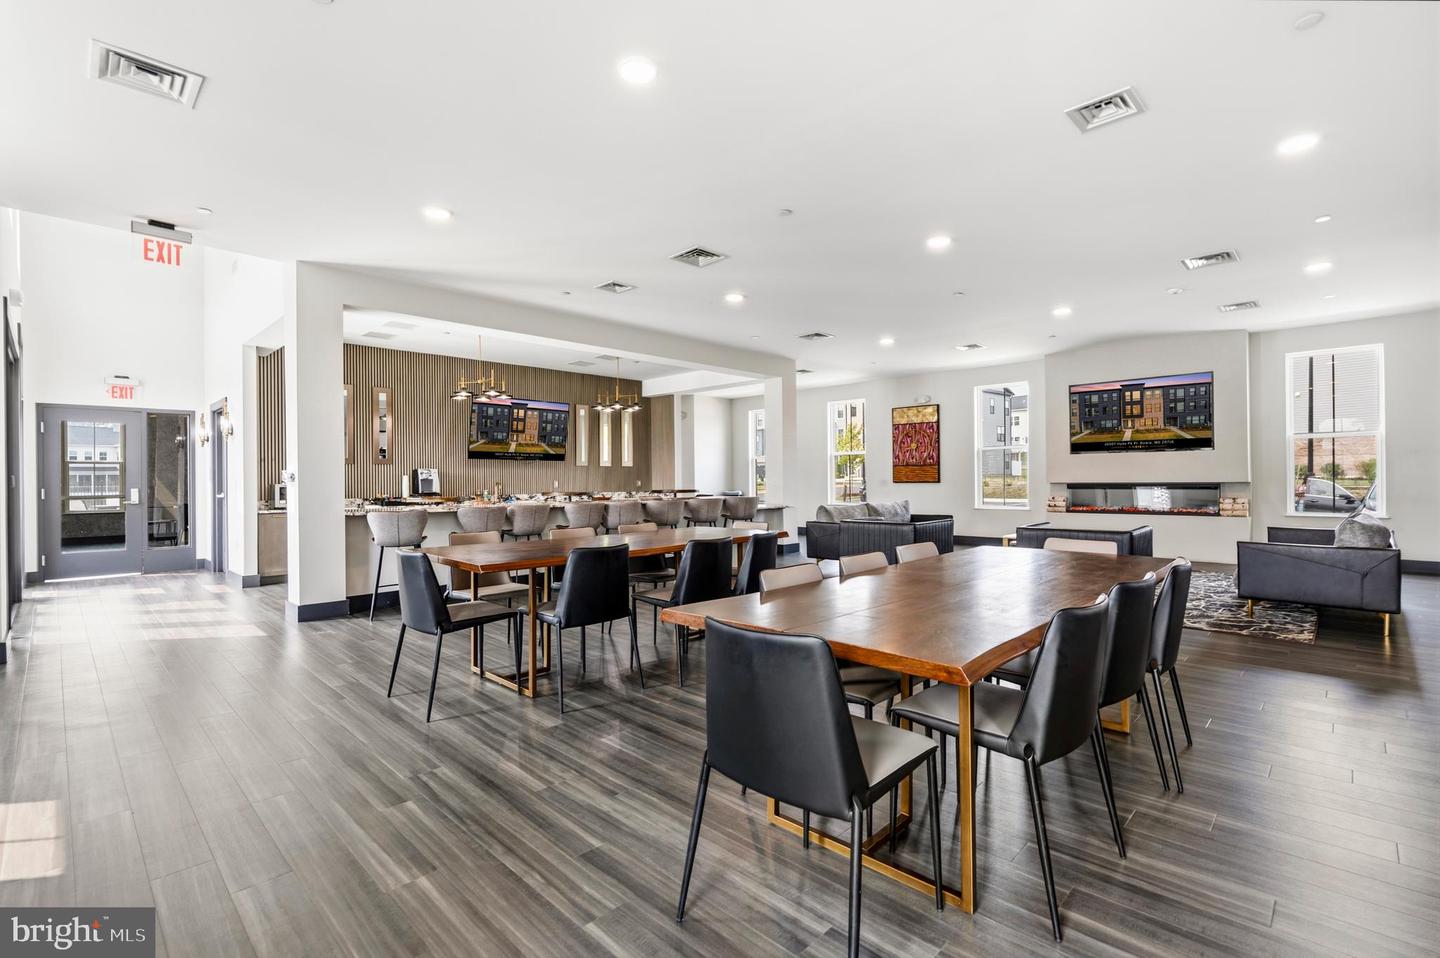
Vaulted Ceilings on all 3 Levels (9ft +) , Wide House (22 ft+) and EV Charger. Front of the house is facing West, which brings lots of great Sunset light. Back of the house is facing East, which brings lots of great Sunrise light Welcome to 16007 Hyde Park Pl, a 2025-built Vista model by Mid-Atlantic Builders, a rare opportunity for new construction that perfectly blends modern luxury with thoughtful design. Spanning three finished levels, this spacious townhome features four bedrooms, 3.5 bathrooms, and a dedicated den, offering plenty of room for both work and play. The entry level is designed with versatility in mind, featuring a private suite with a full bathroom and a generous recreation room—an ideal setup for guests or a multi-generational living arrangement. The two-car rear-load garage comes equipped with an EV charger, and the two-car driveway ensures there is ample parking for up to four vehicles. On the main level, the open-concept layout is a showstopper. The gourmet kitchen serves as the heart of the home, boasting an extended island and a bright dining area that flows seamlessly into the living space. Custom touches abound, from the stylish dry bar perfect for hosting to the private study (work-from-home space) tucked behind elegant pocket doors. Smart home features like a programmable thermostat and upgraded recessed lighting enhance the ambiance, while the covered rear terrace provides a peaceful outdoor escape just off the living area. The upper level is anchored by a primary suite that feels like a true sanctuary. It features a decorative tray ceiling, dual walk-in closets, and a spa-inspired bathroom with an oversized walk-in shower. Two additional well-sized bedrooms and a full bath complete this floor. Located in the resort-style South Lake community, you’ll have access to a clubhouse, fitness center, pool, dog parks, and trails. This prime location offers easy access to Route 50 and Route 301, making commutes to DC, Baltimore, Fort Meade, and Joint Base Andrews a breeze. Move-in ready and waiting for you!
/u.realgeeks.media/fortmeadehomes/team_photos_and_logos/Jessica_Hood_Fort_Meade_REALTOR.jpg)
Additional Information
- Elementary School
- Pointer Ridge
- Middle School
- Benjamin Tasker
- High School
- Bowie
- Other Structures
- Above Grade, Below Grade
- Structure List
- Above Grade, Below Grade
- Garage Spaces
- 4
- Pool
- Yes
- New Construction
- Yes
- Style
- Contemporary
- Interior Features
- Bathroom - Walk-In Shower, Breakfast Area, Butlers Pantry, Carpet, Crown Moldings, Dining Area, Entry Level Bedroom, Family Room Off Kitchen, Floor Plan - Open, Formal/Separate Dining Room, Kitchen - Island, Primary Bath(s), Recessed Lighting, Store/Office, Sprinkler System, Upgraded Countertops, Walk-in Closet(s), Wet/Dry Bar, Wood Floors, Other, Built-Ins
- Cooling Fuel
- Electric
- Cooling
- Central A/C, Energy Star Cooling System, Programmable Thermostat, Window Unit(s)
- Heating Fuel
- Natural Gas
- Heating
- 90% Forced Air, Central, Energy Star Heating System, Programmable Thermostat, Zoned
- Hot Water
- 60+ Gallon Tank
- Sewer Septic
- Public Sewer
- Water
- Public
- HOA Fee
- $155
- HOA Payment Frequency
- Monthly
- Tax Year
- 2024
- Possession
- Immediate, 0-30 Days CD
- Days on Market
- 55
- Acres
- 0.05
- Ownership
- Fee Simple
- HOA
- Yes
- Community Amenities
- Club House, Exercise Room, Party Room, Pool - Outdoor
- Homeowner Association Fee
- 155
Mortgage Calculator
Listing courtesy of Compass. Contact: (703) 310-6111