11041 N Keys Rd, Brandywine, MD 20613
- $779,999
- 5
- BD
- 4
- BA
- 3,460
- SqFt








- List Price
- $779,999
- MLS#
- MDPG2212092
- Year Built
- 2005
- Status
- ACTIVE
- Type
- Single Family Residential
- Bedrooms
- 5
- Baths All
- 4
- Baths Full
- 3
- Baths Half
- 1
- Living Area
- 3,460
- Total SqFt
- 3460
- County
- Prince Georges
- Subdivision
- Brandywine
Property Description
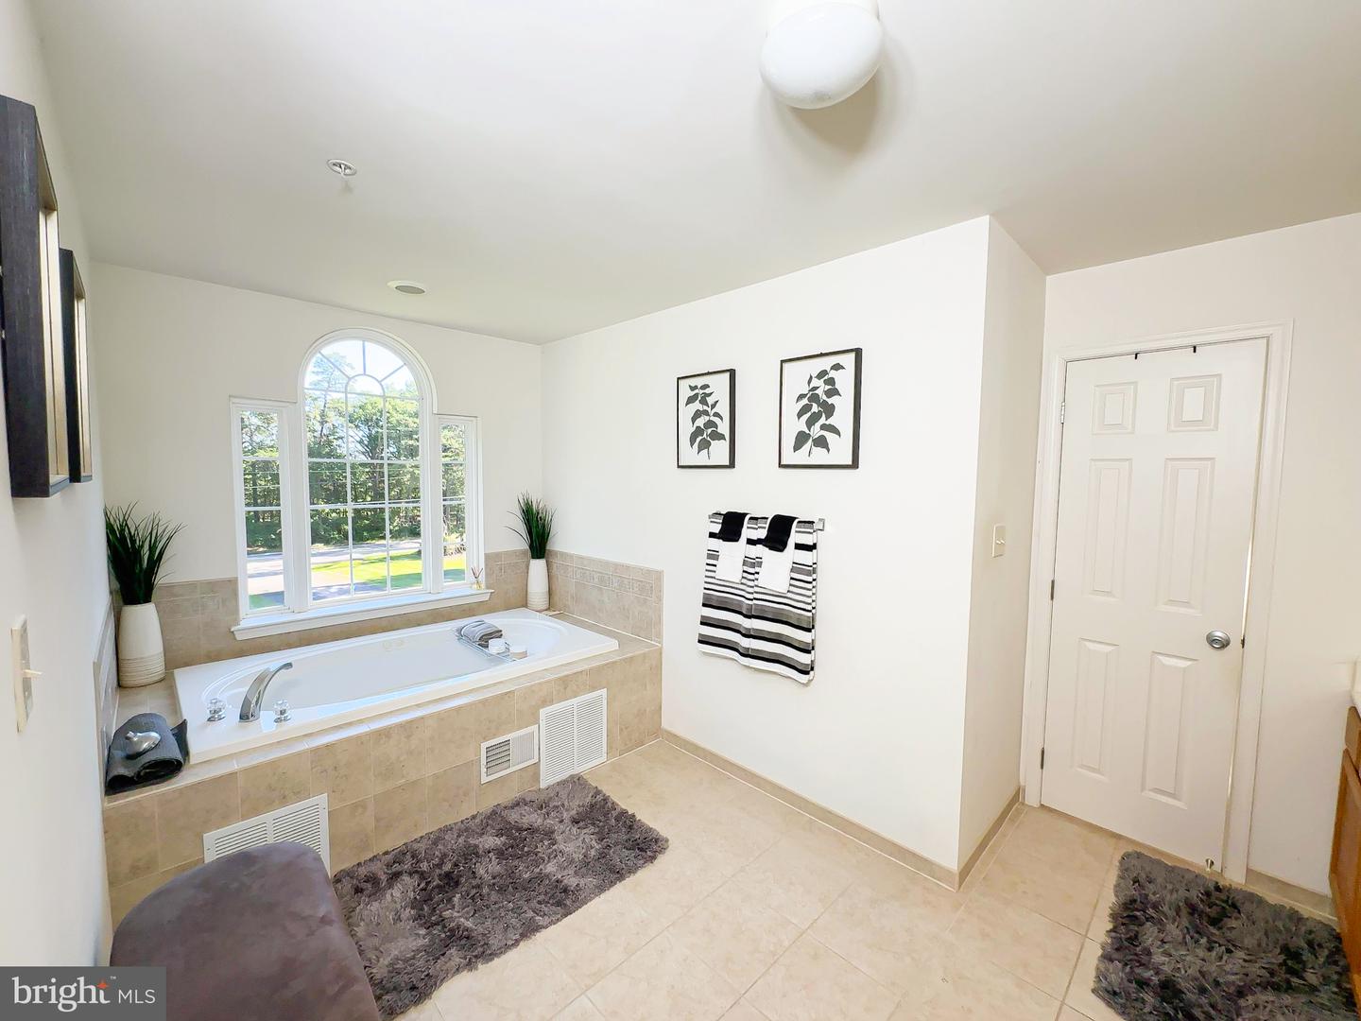
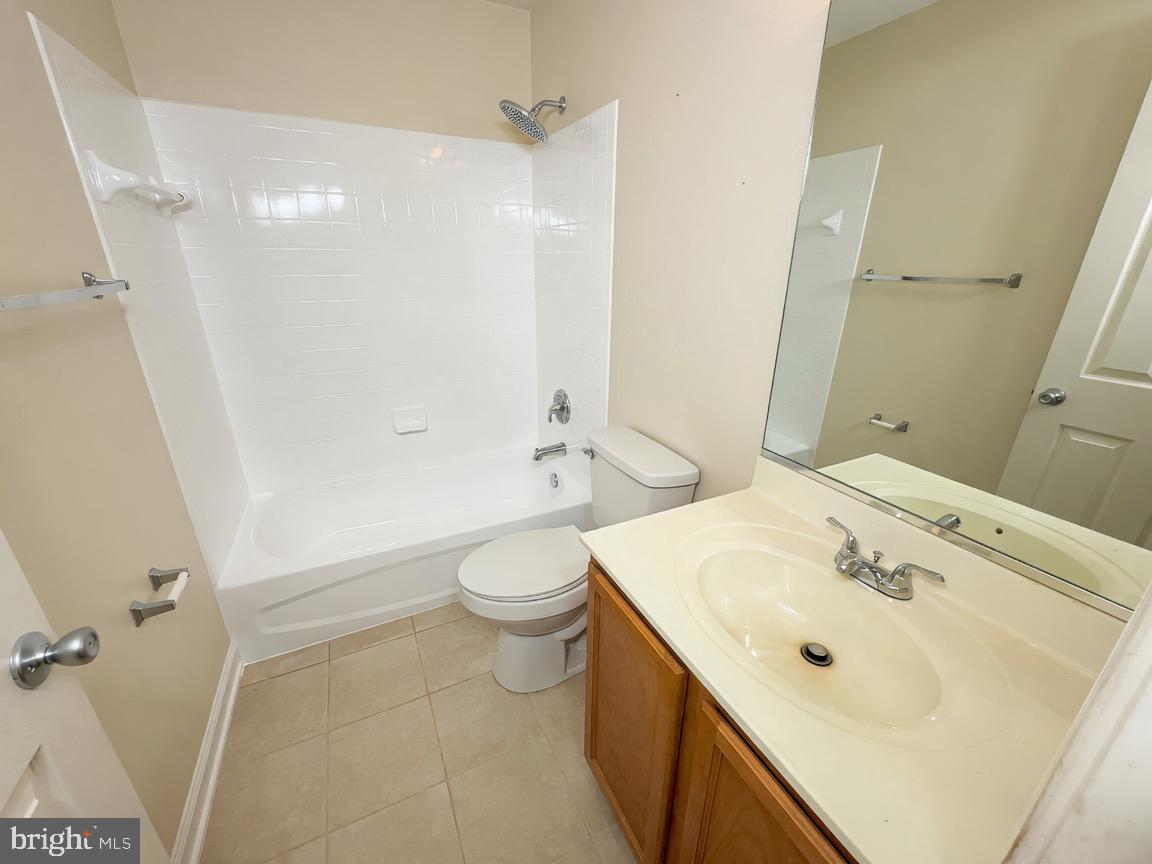
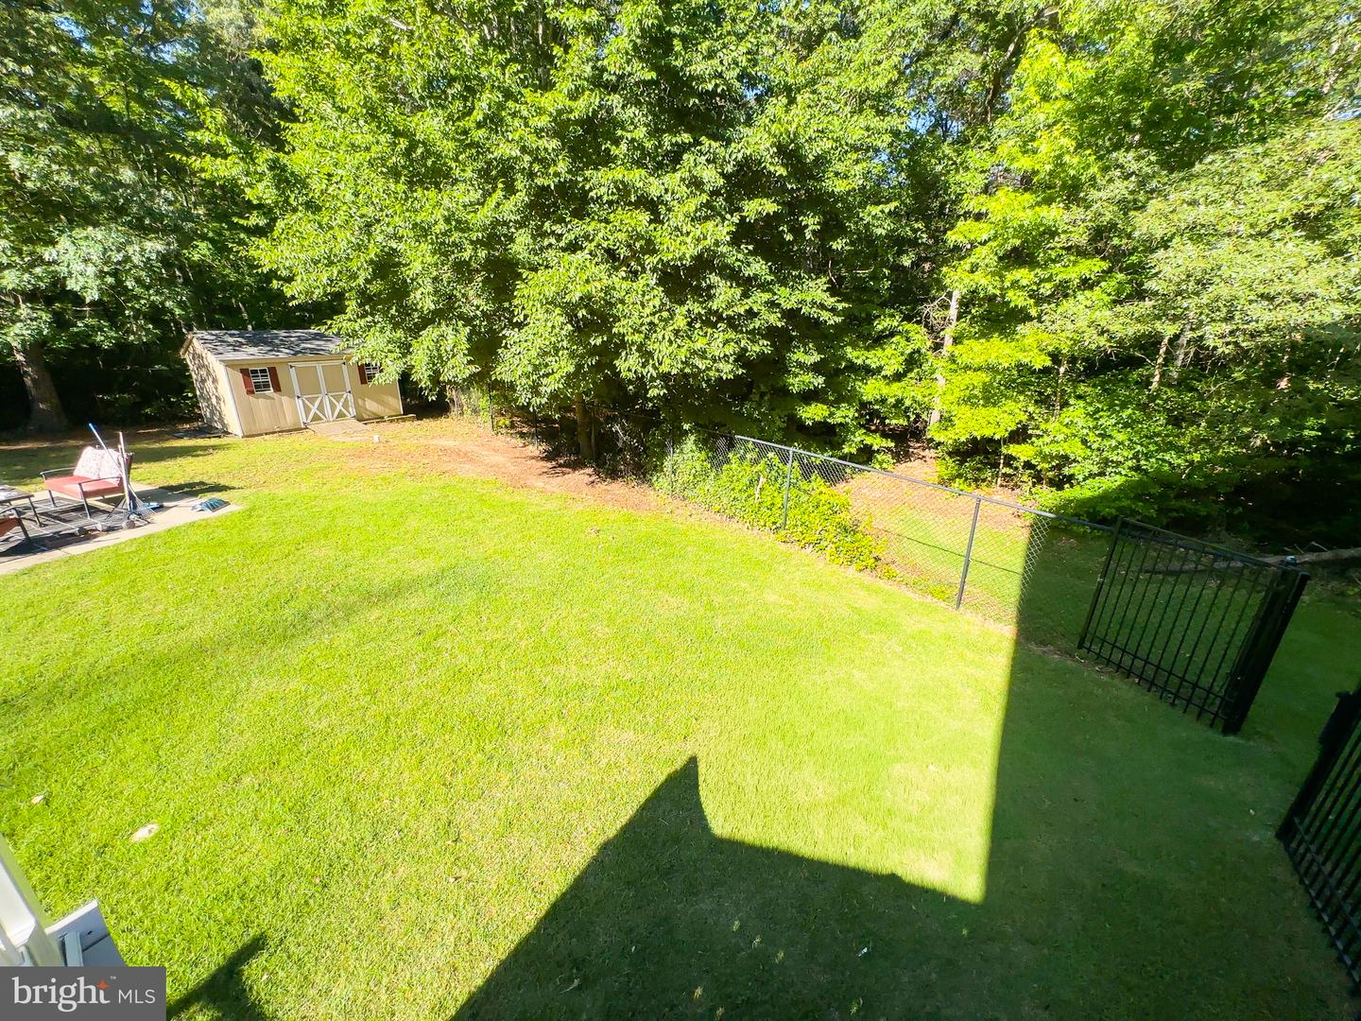
Welcome to this impressive brick-front colonial situated on a spacious lot in Brandywine, offering over three levels of comfortable living space designed for both everyday living and entertaining. Step inside to find a grand two-story foyer, hardwood flooring, and generously sized formal living and dining areas filled with natural light. The open-concept kitchen features abundant cabinetry, ample counter space, a center island, and a seamless flow into the adjacent gathering areas, making it ideal for hosting family and friends. The main level also includes a dedicated home office, providing flexibility for remote work, study space, or additional living needs. Upstairs, the expansive primary suite serves as a private retreat with a sitting area, oversized walk-in closets, and a spacious en-suite bathroom complete with dual vanities, a soaking tub, and a separate shower. Additional bedrooms offer generous room sizes and versatile use options. The lower level provides additional finished living space with endless possibilities for a recreation room, media room, fitness area, or guest accommodations. Outside, enjoy the privacy and tranquility of a large homesite while still being conveniently located near shopping, dining, parks, and commuter routes. Easy access to Route 5, Route 301, Joint Base Andrews, National Harbor, and Washington, DC makes commuting a breeze. A wonderful opportunity to enjoy space, functionality, and convenience in a desirable Brandywine location.
/u.realgeeks.media/fortmeadehomes/team_photos_and_logos/Jessica_Hood_Fort_Meade_REALTOR.jpg)
Additional Information
- Other Structures
- Above Grade, Below Grade
- Structure List
- Above Grade, Below Grade
- Garage Spaces
- 2
- Style
- Colonial
- Interior Features
- Carpet, Ceiling Fan(s), Crown Moldings, Entry Level Bedroom, Family Room Off Kitchen, Floor Plan - Traditional, Formal/Separate Dining Room, Kitchen - Eat-In, Kitchen - Gourmet, Kitchen - Island
- Basement
- Yes
- Fireplaces
- 2
- Cooling Fuel
- Electric
- Cooling
- Ceiling Fan(s), Central A/C
- Heating Fuel
- Other
- Heating
- Other
- Hot Water
- Natural Gas
- Sewer Septic
- Septic Exists
- Water
- Well, Private
- Tax Year
- 2025
- Possession
- Settlement
- Days on Market
- 6
- Acres
- 8.74
- Parking
- Asphalt Driveway
- Ownership
- Fee Simple
Mortgage Calculator
Listing courtesy of Own Real Estate. Contact: (240) 615-8395