TBB Hyde Park Way Unit #EMORY, Bowie, MD 20716
- $839,990
- 4
- BD
- 3
- BA
- 3,465
- SqFt






- List Price
- $839,990
- MLS#
- MDPG2212420
- Year Built
- 2026
- Status
- ACTIVE
- Type
- Single Family Residential
- Bedrooms
- 4
- Baths All
- 3
- Baths Full
- 2
- Baths Half
- 1
- Living Area
- 3,465
- Total SqFt
- 4205
- County
- Prince Georges
- Subdivision
- South Lake
Property Description
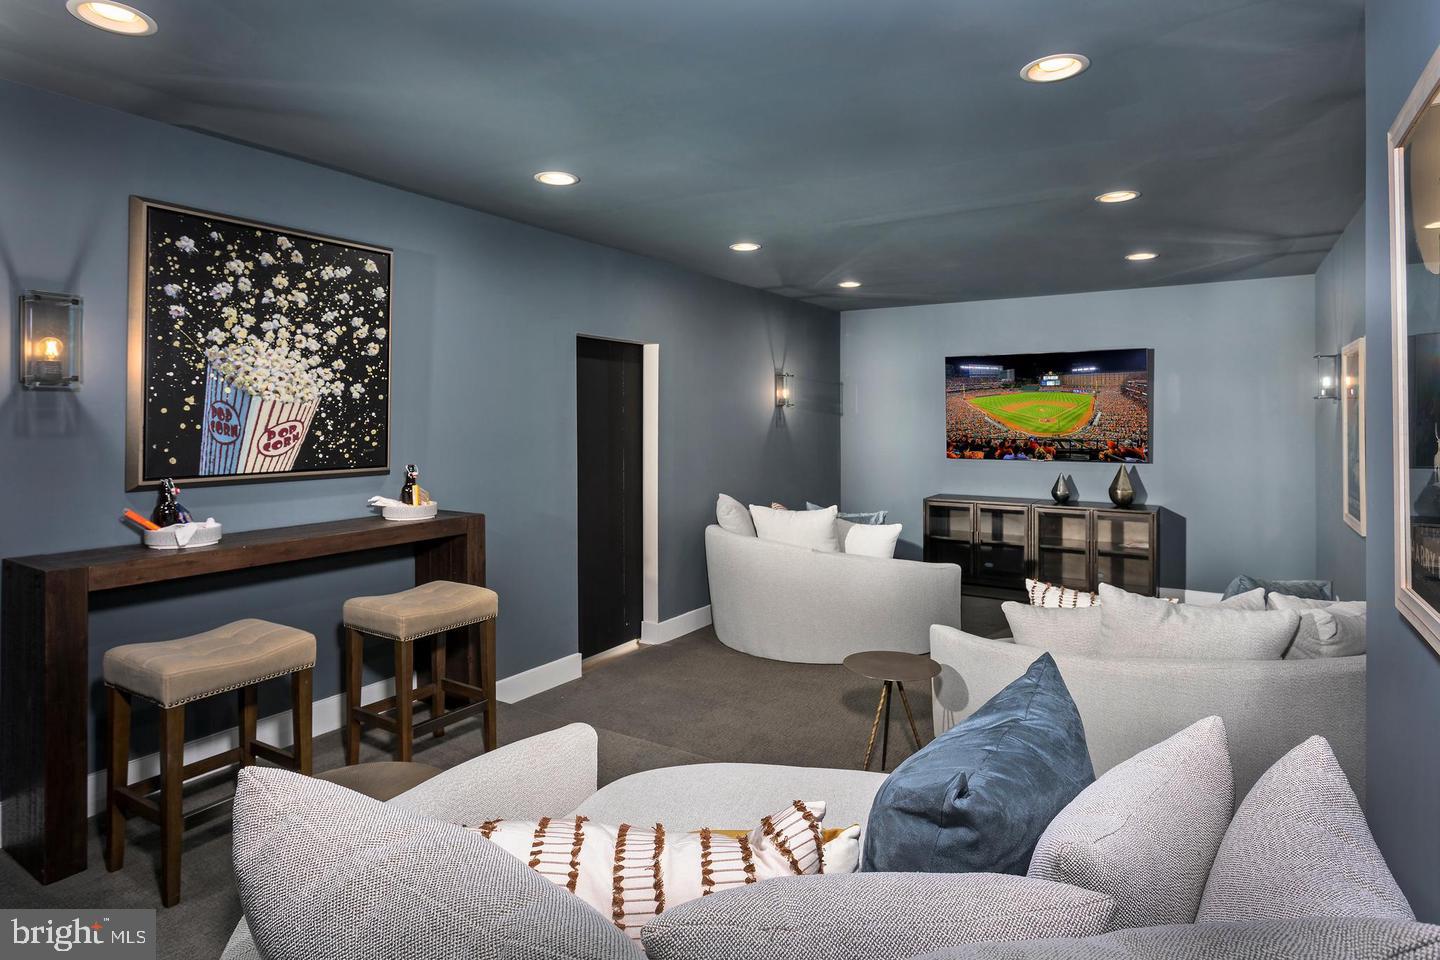
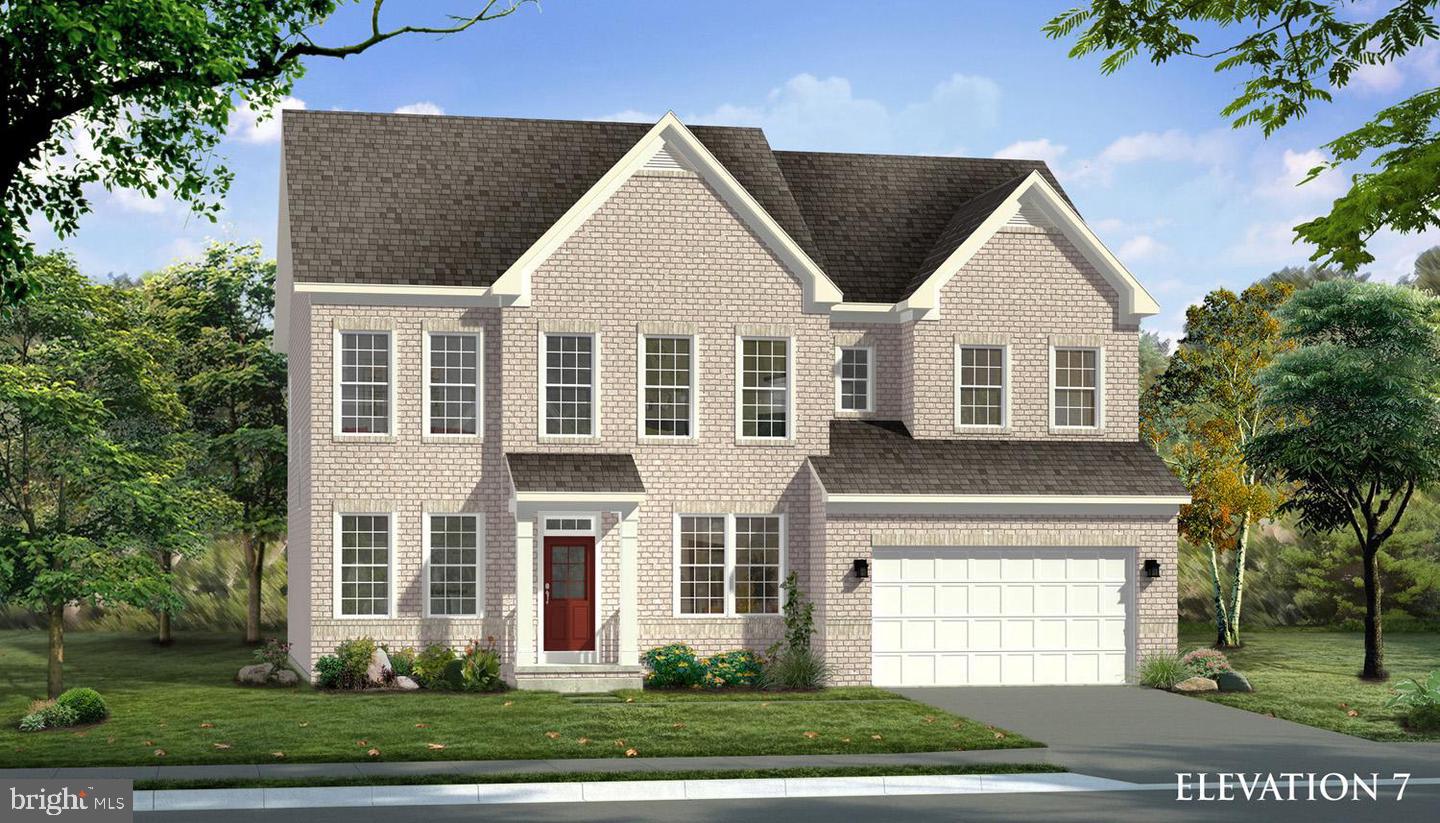
**OFFERING UP TO $30K IN FLEX CASH WITH USE OF APPROVED LENDER AND TITLE! Lower your price, cover your closing costs, or buy your rate down** **ADDITIONAL INCENTIVES AVAILABLE** SEE SALES CONSULTANT FOR DETAILS** BOWIES’S PREMIUM ESTATE HOMES OFFERING A PERSONALIZED DESIGN STUDIO EXPERIENCE! NEW CONSTRUCTION AT SOUTH LAKE IN BOWIE MARYLAND. Welcome to the Emory II. Thoughtfully designed for the entertainer in us all, the Emory's kitchen and breakfast area seamlessly flow into the family room, creating an ideal space for hosting guests. Continue throughout the main level to find dedicated areas for a home office, a dining room, and a study or optional bedroom. As you make your way upstairs to the second level, you will discover an open-concept loft that connects to the laundry room and secondary bedrooms. Also accessible from the loft area is the primary suite, a secluded and luxurious haven that features an optional sitting area, two walk-in closets, and a stunning bathroom designed to maximize relaxation and comfort. Make this suite a real show-stopper by adding an optional tray or vaulted ceiling or the Sitting area with a covered porch! Need more space? The Emory offers a finished rec room and optional space that can be customized to suit your unique needs. This addition includes a media room, bedroom, and full bathroom, providing ample space to relax and unwind. Overall, the Emory II is a superbly designed floor plan that offers a perfect blend of style, comfort, and functionality. We are the only premier homebuilder in Bowie Maryland that allows you to personalize your home with added extensions and design studio options. Contact the Community Sales Consultant to discover how we can build the Emory II your way!*Photos may not be of actual home. Photos may be of similar home/floorplan if home is under construction or if this is a base price listing.
/u.realgeeks.media/fortmeadehomes/team_photos_and_logos/Jessica_Hood_Fort_Meade_REALTOR.jpg)
Additional Information
- Elementary School
- Pointer Ridge
- Middle School
- Benjamin Tasker
- High School
- Bowie
- Other Structures
- Above Grade, Below Grade
- Structure List
- Above Grade, Below Grade
- Garage Spaces
- 2
- Pool
- Yes
- New Construction
- Yes
- Style
- Traditional
- Interior Features
- Family Room Off Kitchen, Floor Plan - Open, Recessed Lighting, Dining Area, Breakfast Area, Pantry, Kitchen - Gourmet, Formal/Separate Dining Room, Combination Kitchen/Living
- Basement
- Yes
- Cooling Fuel
- Electric
- Cooling
- Central A/C, Programmable Thermostat, Zoned
- Heating Fuel
- Natural Gas
- Heating
- Programmable Thermostat, Forced Air, Zoned
- Hot Water
- Natural Gas
- Sewer Septic
- Public Sewer
- Water
- Public
- HOA Fee
- $130
- HOA Payment Frequency
- Monthly
- Tax Year
- 2026
- Possession
- Settlement
- Days on Market
- 49
- Acres
- 0.10
- Unit Number
- EMORY
- Ownership
- Fee Simple
- HOA
- Yes
- Community Amenities
- Club House, Game Room, Fitness Center, Swimming Pool, Lake, Jog/Walk Path, Dog Park, Tot Lots/Playground, Common Grounds
- Homeowner Association Fee
- 130
Mortgage Calculator
Listing courtesy of DRB Group Realty, LLC. Contact: 2404579391