515 Riversail Ln, National Harbor, MD 20745
- $980,000
- 4
- BD
- 5
- BA
- 3,656
- SqFt




- List Price
- $980,000
- MLS#
- MDPG2213288
- Year Built
- 2020
- Status
- ACTIVE
- Type
- Townhome
- Bedrooms
- 4
- Baths All
- 5
- Baths Full
- 3
- Baths Half
- 2
- Living Area
- 3,656
- Total SqFt
- 3656
- County
- Prince Georges
- Subdivision
- Potomac Overlook At National Harbor
Property Description
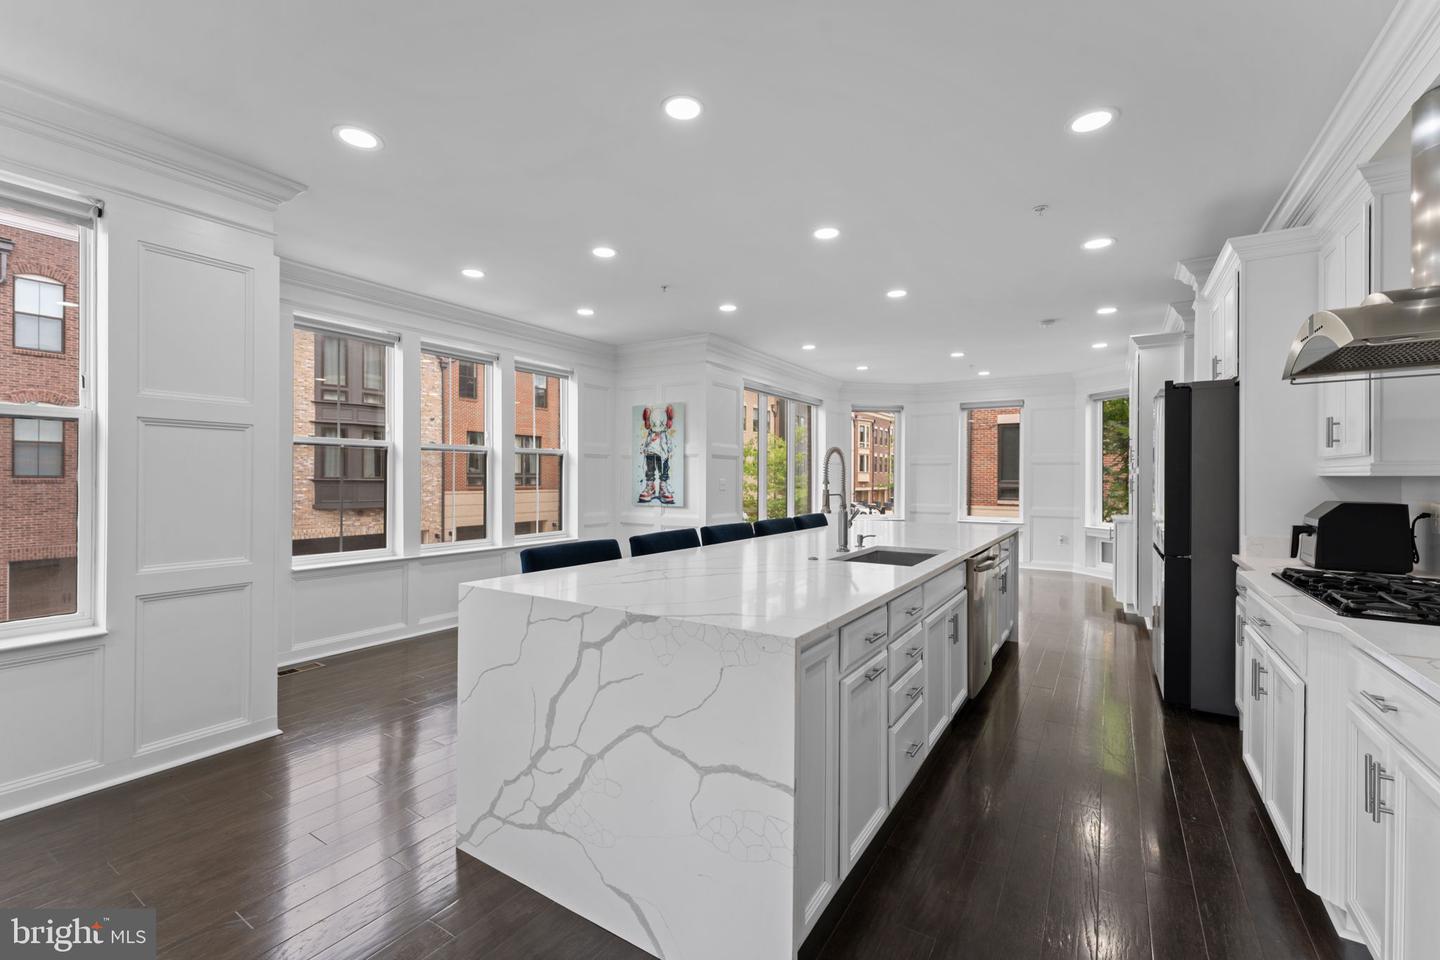
Welcome to 515 Riversail Lane, a stunning end-unit townhome in the gated Potomac Overlook community at National Harbor. Built in 2020 and offering 3,656 square feet across four beautifully designed levels, this like-new home features 4 bedrooms, 3 full and 2 half baths, refined finishes, and exceptional indoor-outdoor living. The open main level showcases hardwood floors, crown molding, oversized windows, and a gourmet kitchen with granite countertops, a large center island, stainless steel appliances, abundant cabinetry, and a gas fireplace with LED accents. Spacious living and dining areas flow seamlessly, creating the perfect setting for everyday living and entertaining. The luxurious primary suite offers dual walk-in closets and a spa-inspired bath with double vanities and a glass-enclosed shower. Additional bedrooms provide private, comfortable retreats, while flexible spaces offer options for a home office or guest accommodations. Enjoy incredible views from the private rooftop terrace featuring a second gas fireplace, wet bar, and beverage refrigerator—perfect for relaxing or entertaining while overlooking National Harbor, Alexandria, and the Washington, D.C. skyline. Additional highlights include a two-car garage, upper-level laundry, recessed lighting, smart home features, electronic window shades, and low-maintenance living in a secure community. Just moments from National Harbor’s dining, shopping, entertainment, and waterfront attractions, this home delivers luxury, convenience, and an unbeatable lifestyle.
/u.realgeeks.media/fortmeadehomes/team_photos_and_logos/Jessica_Hood_Fort_Meade_REALTOR.jpg)
Additional Information
- Building Name
- Potomac Overlook Condo
- High School
- Oxon Hill
- Other Structures
- Above Grade, Below Grade
- Structure List
- Above Grade, Below Grade
- Garage Spaces
- 2
- Style
- Colonial
- Interior Features
- Bathroom - Walk-In Shower, Breakfast Area, Carpet, Dining Area, Entry Level Bedroom, Family Room Off Kitchen, Floor Plan - Open, Formal/Separate Dining Room, Kitchen - Gourmet, Kitchen - Eat-In, Kitchen - Island, Primary Bath(s), Recessed Lighting, Upgraded Countertops, Walk-in Closet(s), Wood Floors
- Cooling Fuel
- Electric
- Cooling
- Central A/C
- Heating Fuel
- Electric
- Heating
- Forced Air
- Hot Water
- Electric
- Sewer Septic
- Public Sewer
- Water
- Public
- Condo/Co-op Fee
- $435
- Condo/Co-op Fee Freq.
- Monthly
- Tax Year
- 2026
- Possession
- Settlement
- Days on Market
- 40
- Ownership
- Condominium
- Community Amenities
- Common Grounds
Mortgage Calculator
Listing courtesy of Weichert, REALTORS. Contact: 7038885150