1311 Leeland Forest, Upper Marlboro, MD 20774
- $939,990
- 4
- BD
- 6
- BA
- 3,820
- SqFt




- List Price
- $939,990
- MLS#
- MDPG2215278
- Status
- ACTIVE
- Type
- Single Family Residential
- Bedrooms
- 4
- Baths All
- 6
- Baths Full
- 5
- Baths Half
- 1
- Living Area
- 3,820
- Total SqFt
- 4641
- County
- Prince Georges
- Subdivision
- None Available
Property Description
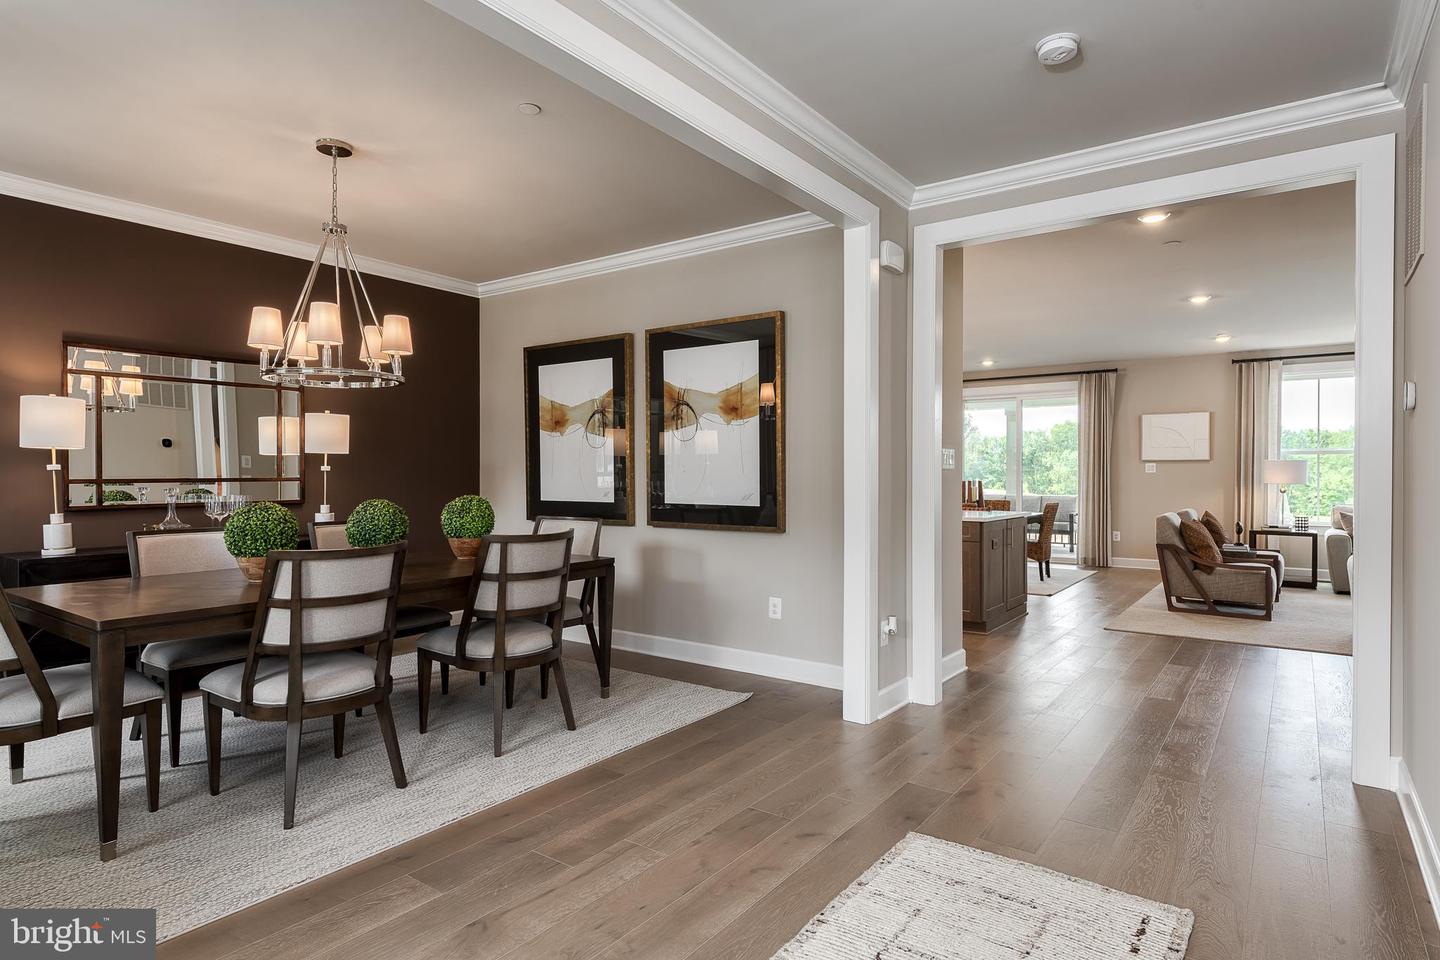
Maryland’s luxury builder, NVHomes, proudly returns to highly sought-after Upper Marlboro with the introduction of the elegant Monaco model at the beautiful Leeland community. This thoughtfully designed single-family home blends sophisticated architecture with modern comfort, offering spacious interiors, upscale finishes, and flexible living areas perfect for today’s lifestyle. Homebuyers can choose from expansive homesites within a community planned for resort-style amenities, creating a setting that feels like a private retreat while still being close to everything. This thoughtfully designed residence offers up to six bedrooms and up to five full baths, 9-foot ceilings on every level, and impressive 8-foot interior doors that create an airy, upscale feel throughout. The open layout includes formal and flexible living spaces, a spacious family room, and kitchen complete with quartz countertops, soft-close cabinetry, a large center island, and a butler’s pantry - perfect for entertaining. Bedroom configurations include walk-in closets, a Jack-and-Jill bath option, and a convenient second-floor laundry room. The luxurious primary suite serves as a private retreat with a sitting room, expansive walk-in closets, and a spa-inspired bath. A finished lower level offers the potential for even more living space, finished rec room, while a tankless water heater adds energy efficiency. Included appliances feature a GE refrigerator, double wall oven, hood vent, five-burner gas cooktop, microwave, and dishwasher, with optional Café upgrades available. Planned community amenities include a clubhouse and pool. Ideally located near shopping, restaurants, major commuter routes, and everyday conveniences, this home offers both tranquility and accessibility.. Contact the builder for homesite availability, incentives details, and customization opportunities.
/u.realgeeks.media/fortmeadehomes/team_photos_and_logos/Jessica_Hood_Fort_Meade_REALTOR.jpg)
Additional Information
- Other Structures
- Above Grade, Below Grade
- Structure List
- Above Grade, Below Grade
- Garage Spaces
- 3
- New Construction
- Yes
- Style
- Colonial
- Basement
- Yes
- Cooling Fuel
- Renewable
- Cooling
- Central A/C
- Heating Fuel
- Natural Gas
- Heating
- Forced Air
- Hot Water
- Natural Gas
- Sewer Septic
- Public Sewer
- Water
- Public
- HOA Fee
- $130
- HOA Payment Frequency
- Monthly
- Tax Year
- 2026
- Possession
- Settlement
- Days on Market
- 30
- Acres
- 0.26
- Ownership
- Fee Simple
- HOA
- Yes
- Homeowner Association Fee
- 130