4044 Ranch Rd, Upper Marlboro, MD 20772
- $585,000
- 4
- BD
- 5
- BA
- 3,180
- SqFt




- List Price
- $585,000
- MLS#
- MDPG2215986
- Year Built
- 2012
- Status
- ACTIVE UNDER CONTRACT
- Type
- Townhome
- Bedrooms
- 4
- Baths All
- 5
- Baths Full
- 3
- Baths Half
- 2
- Living Area
- 3,180
- Total SqFt
- 3180
- County
- Prince Georges
- Subdivision
- Marlboro Ridge
Property Description
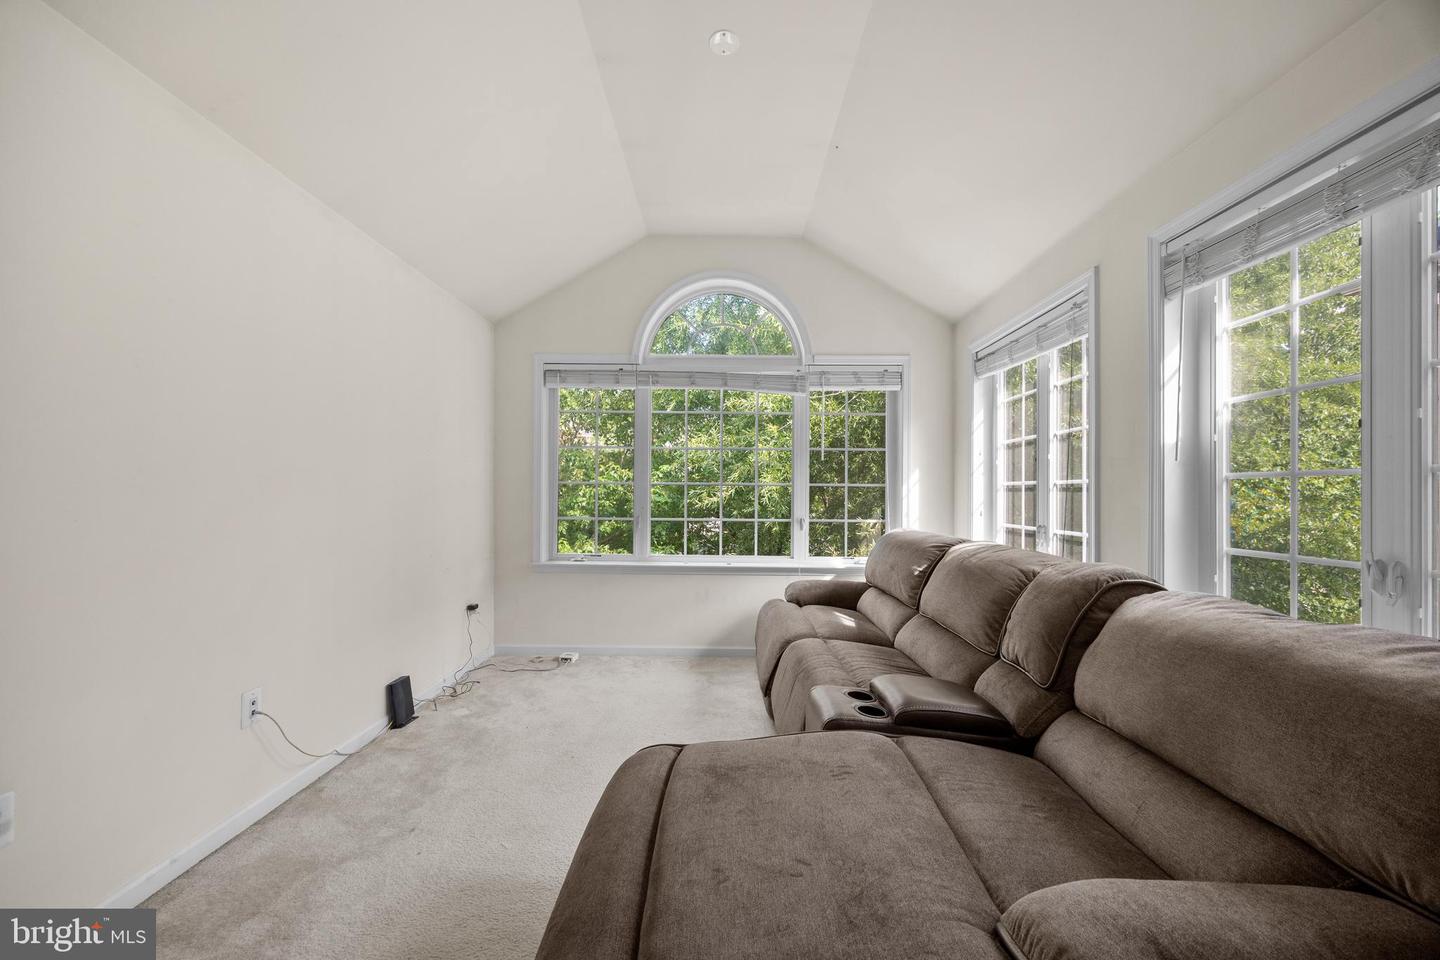
Designed to live like a single-family home, this impressive 4-level townhome in sought-after Marlboro Ridge offers over 3,300 square feet of living space with 9-foot ceilings throughout. The open-concept design features hardwood floors, a grand formal living room and dining room, 4 bedrooms, 3 full baths, and 1 half bath. The spacious primary suite includes a private sitting room, while the versatile loft offers its own full bathroom and the finished basement provides additional living space. Enjoy community amenities including a pool and equestrian facilities with horse stables. Professionally negotiated short sale—third-party/lender approval required. Conveniently located near shopping, dining, and major commuter routes.
/u.realgeeks.media/fortmeadehomes/team_photos_and_logos/Jessica_Hood_Fort_Meade_REALTOR.jpg)
Additional Information
- Elementary School
- Barack Obama Elementary
- Middle School
- James Madison
- High School
- Dr. Henry A. Wise, Jr. High
- Other Structures
- Above Grade, Below Grade
- Structure List
- Above Grade, Below Grade
- Garage Spaces
- 2
- Style
- Colonial
- Interior Features
- Breakfast Area, Ceiling Fan(s), Combination Dining/Living, Floor Plan - Open, Kitchen - Island, Pantry, Primary Bath(s)
- Basement
- Yes
- Fireplaces
- 1
- Cooling Fuel
- Electric
- Cooling
- Ceiling Fan(s), Central A/C
- Heating Fuel
- Natural Gas
- Heating
- Heat Pump(s)
- Hot Water
- Natural Gas
- Sewer Septic
- Public Sewer, Public Septic
- Water
- Public
- HOA Fee
- $209
- HOA Payment Frequency
- Monthly
- Short Sale
- Yes
- Tax Year
- 2025
- Possession
- Other
- Days on Market
- 30
- Acres
- 0.07
- Ownership
- Fee Simple
- HOA
- Yes
- Homeowner Association Fee
- 209