5626 Little Branch Run, Hyattsville, MD 20782
- $575,000
- 3
- BD
- 5
- BA
- 2,071
- SqFt








- List Price
- $575,000
- MLS#
- MDPG2216750
- Year Built
- 2022
- Status
- ACTIVE
- Type
- Townhome
- Bedrooms
- 3
- Baths All
- 5
- Baths Full
- 3
- Baths Half
- 2
- Living Area
- 2,071
- Total SqFt
- 2071
- County
- Prince Georges
- Subdivision
- Riverfront
Property Description
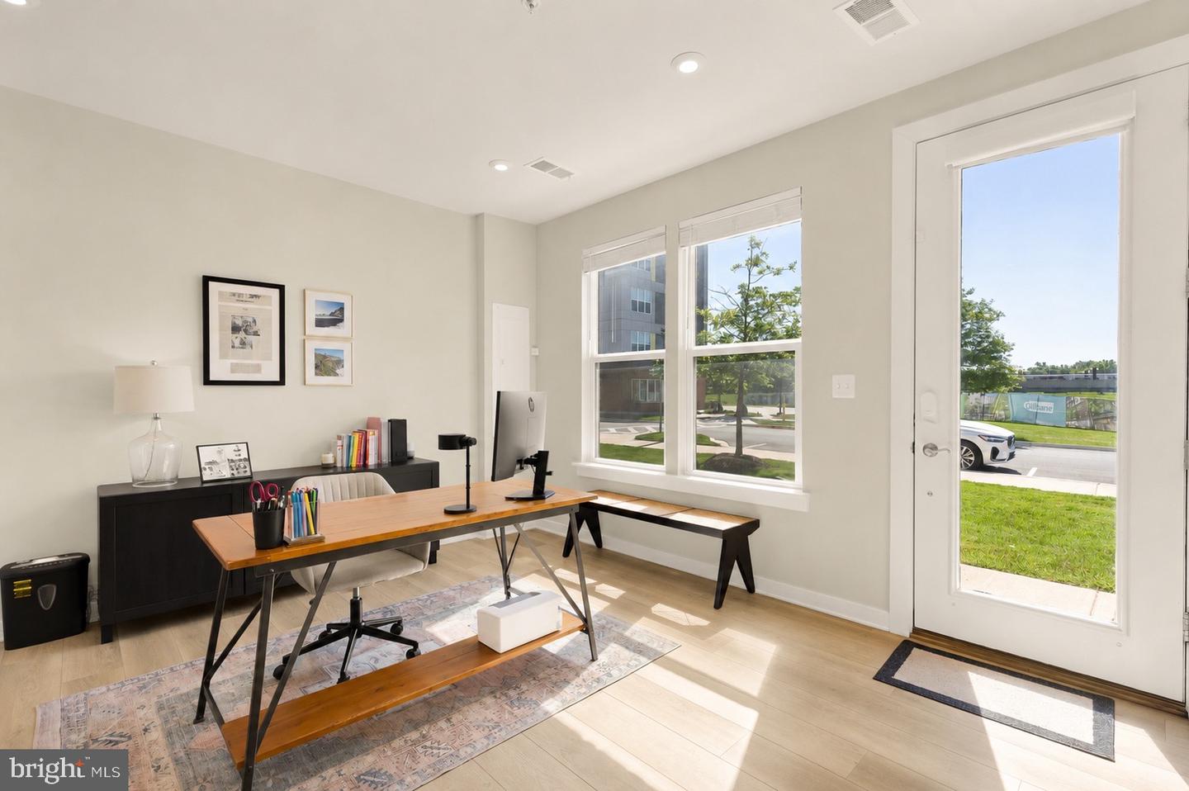
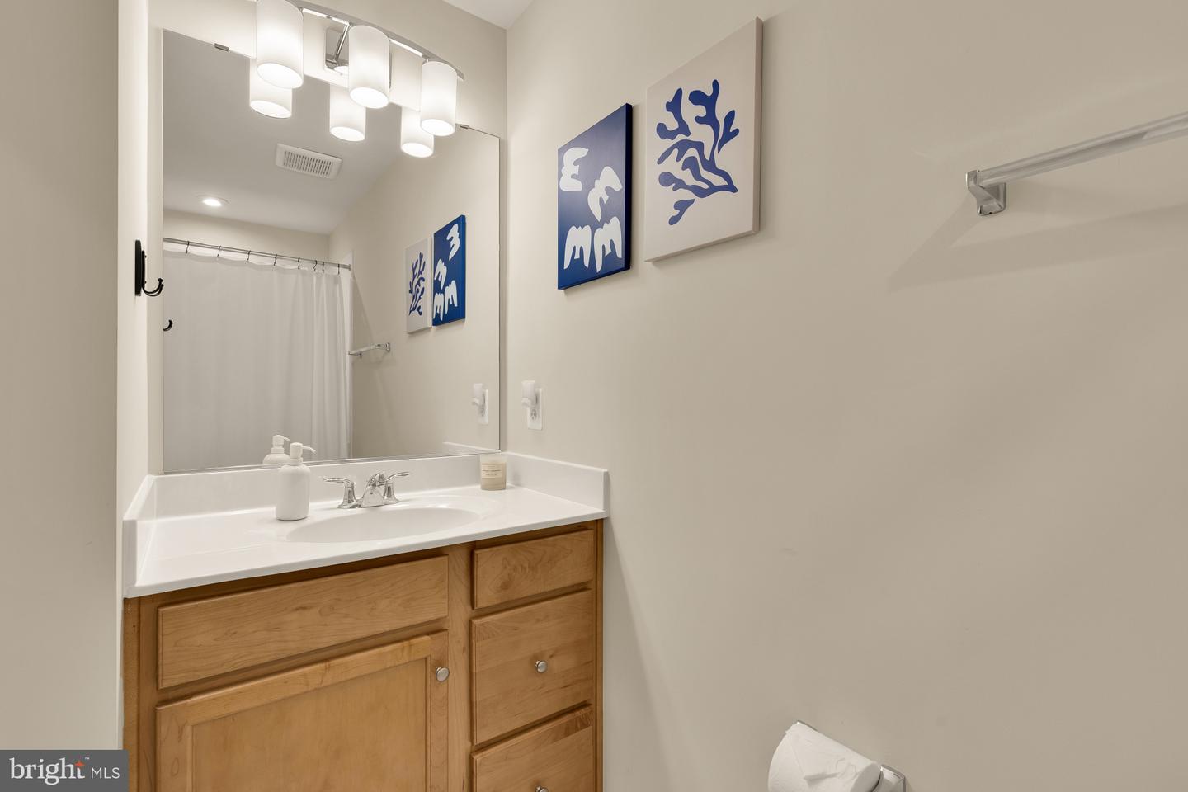
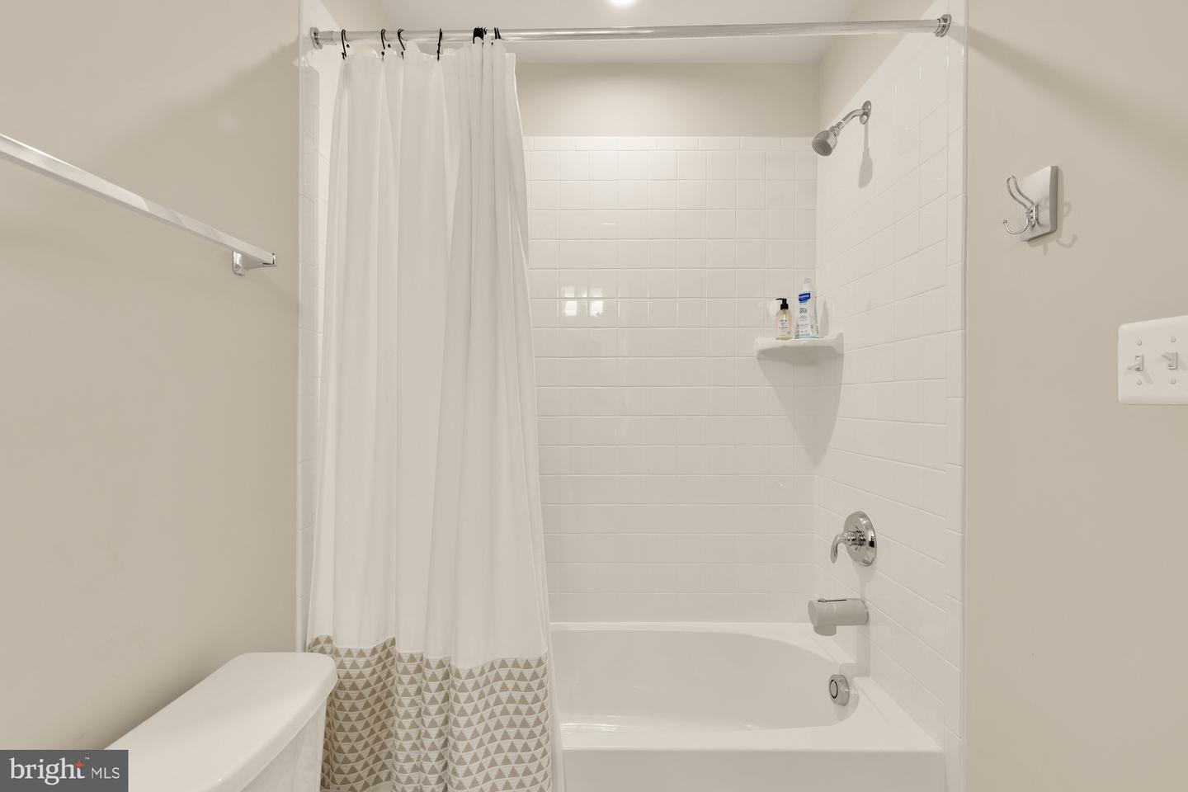
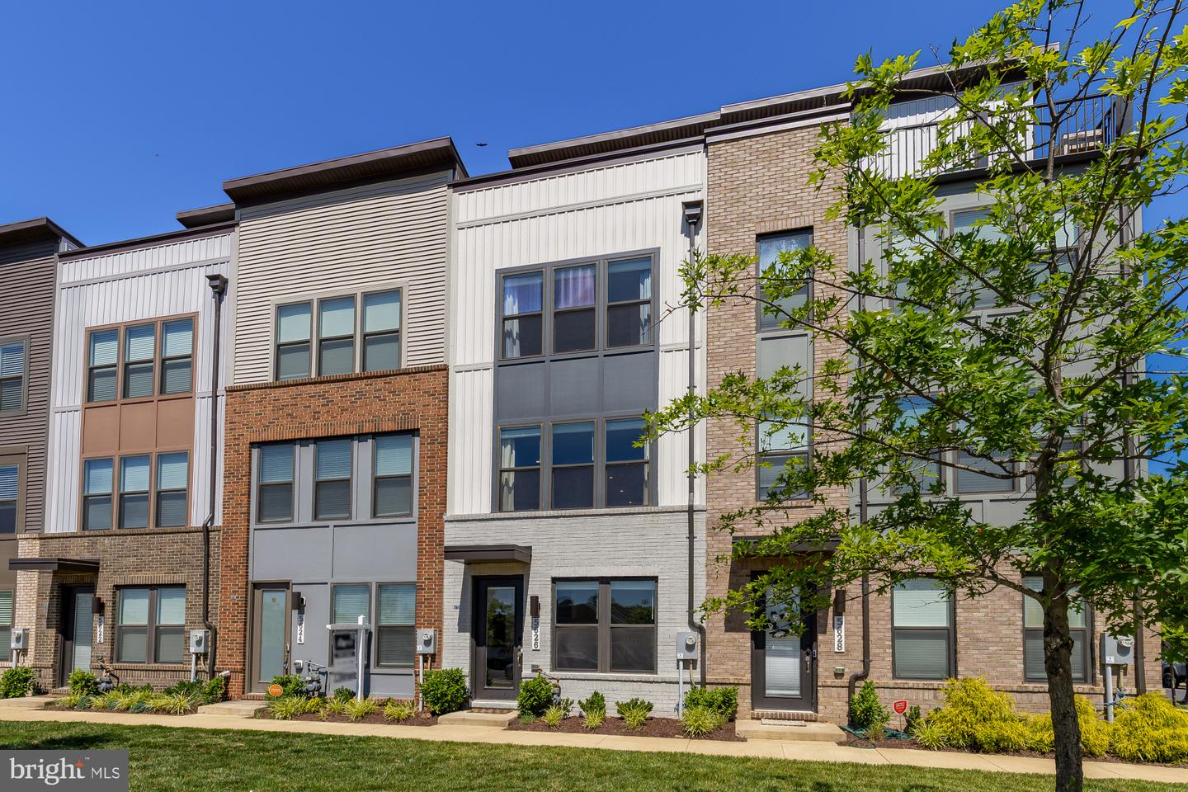
Built in 2022, this exceptional four-story home offers three bedrooms, three full and two half bathrooms, an attached garage, multiple flexible living spaces, and an expansive rooftop deck with parkland views. The elevated main level features an open floor plan with a chef’s kitchen complete with a gas range and center island, flowing seamlessly into the spacious family room and dining area with access to a private balcony. A convenient powder room completes the level. Upstairs, the primary suite offers an ensuite bath with a double vanity and walk-in shower, alongside a generous guest bedroom, full hall bathroom, and convenient laundry room. Custom California Closets have been added throughout the home for added sophistication and storage. The fourth floor features an additional bedroom, full hall bath, and family room that opens directly to the stunning rooftop deck—perfect for entertaining or relaxing while enjoying the surrounding views. The entry level adds even more versatility with a bonus den ideal for an office, gym, or additional living space, plus a powder room and direct garage access. Located inside the Beltway in the sought-after Riverfront at West Hyattsville community, enjoy a neighborhood playground, direct access to the NW Branch Trail and adjacent parkland, and a five-minute walk to the Metro. Downtown Hyattsville, Riverdale Park, and the Arts District are also just minutes away, offering an abundance of dining, shopping, groceries, and everyday conveniences.
/u.realgeeks.media/fortmeadehomes/team_photos_and_logos/Jessica_Hood_Fort_Meade_REALTOR.jpg)
Additional Information
- Other Structures
- Above Grade, Below Grade
- Structure List
- Above Grade, Below Grade
- Garage Spaces
- 1
- Style
- Contemporary
- Interior Features
- Bathroom - Tub Shower, Bathroom - Walk-In Shower, Combination Kitchen/Dining, Combination Kitchen/Living, Dining Area, Floor Plan - Open, Kitchen - Island, Kitchen - Gourmet, Recessed Lighting, Upgraded Countertops, Walk-in Closet(s), Wood Floors
- Cooling Fuel
- Electric
- Cooling
- Central A/C
- Heating Fuel
- Natural Gas
- Heating
- Forced Air
- Hot Water
- Electric
- Sewer Septic
- Private Sewer
- Water
- Public
- HOA Fee
- $150
- HOA Payment Frequency
- Monthly
- Tax Year
- 2025
- Possession
- Settlement
- Days on Market
- 17
- Acres
- 0.02
- Ownership
- Fee Simple
- HOA
- Yes
- Community Amenities
- Common Grounds, Tot Lots/Playground
- Homeowner Association Fee
- 150
Mortgage Calculator
Listing courtesy of Compass. Contact: (301) 304-8444