12428 Lusbys Ln, Brandywine, MD 20613
- $1,080,000
- 6
- BD
- 5
- BA
- 4,401
- SqFt









- List Price
- $1,080,000
- MLS#
- MDPG2217990
- Year Built
- 2024
- Status
- ACTIVE
- Type
- Single Family Residential
- Bedrooms
- 6
- Baths All
- 5
- Baths Full
- 4
- Baths Half
- 1
- Living Area
- 4,401
- Total SqFt
- 4401
- County
- Prince Georges
- Subdivision
- Summergreen
Property Description
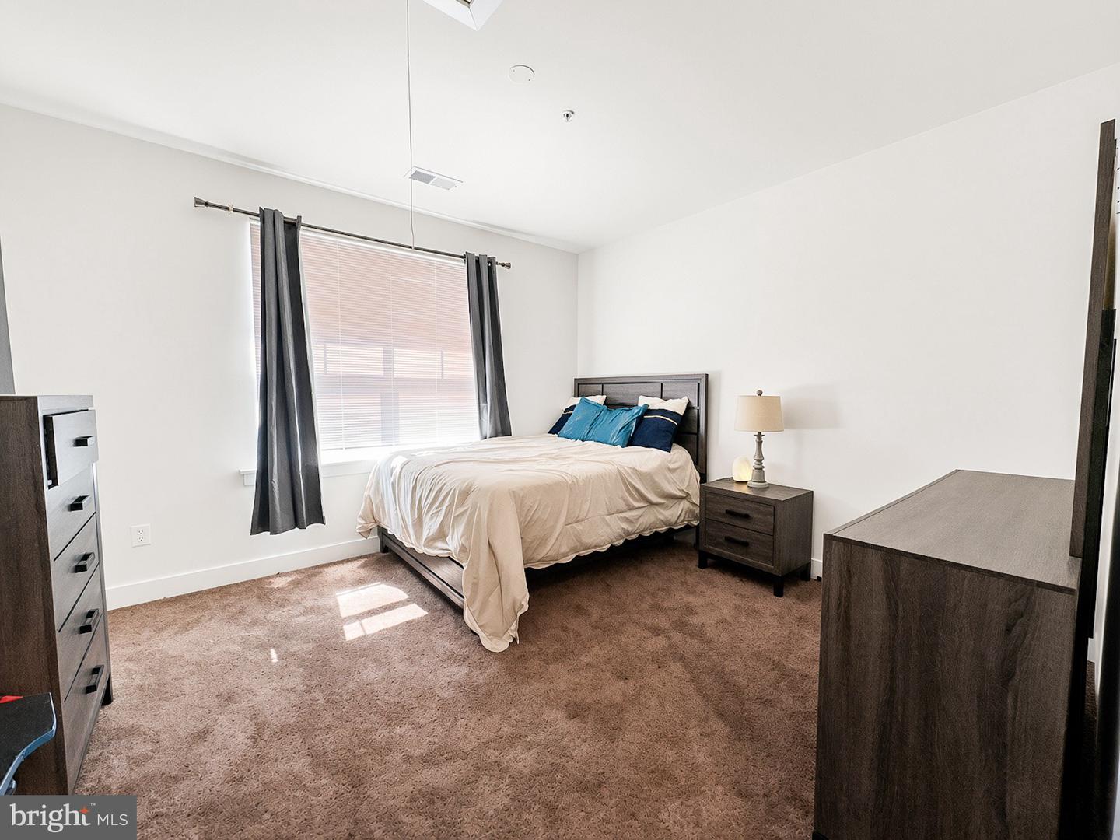
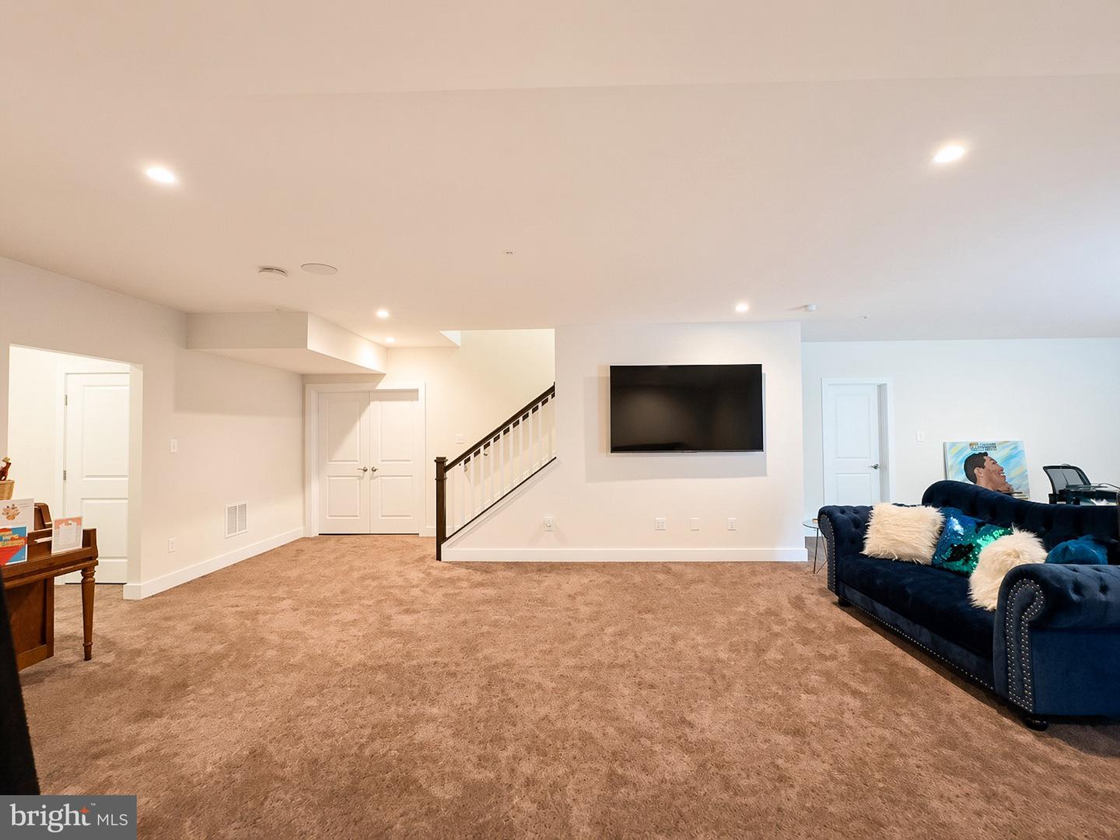
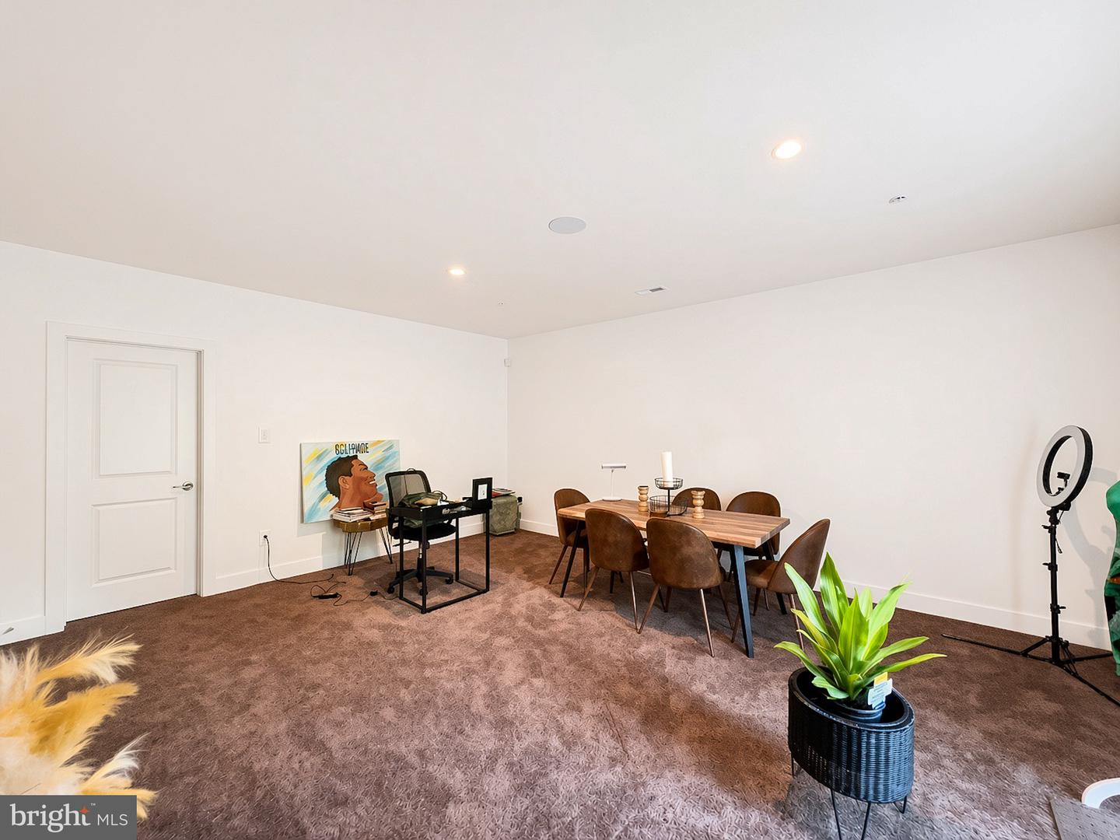
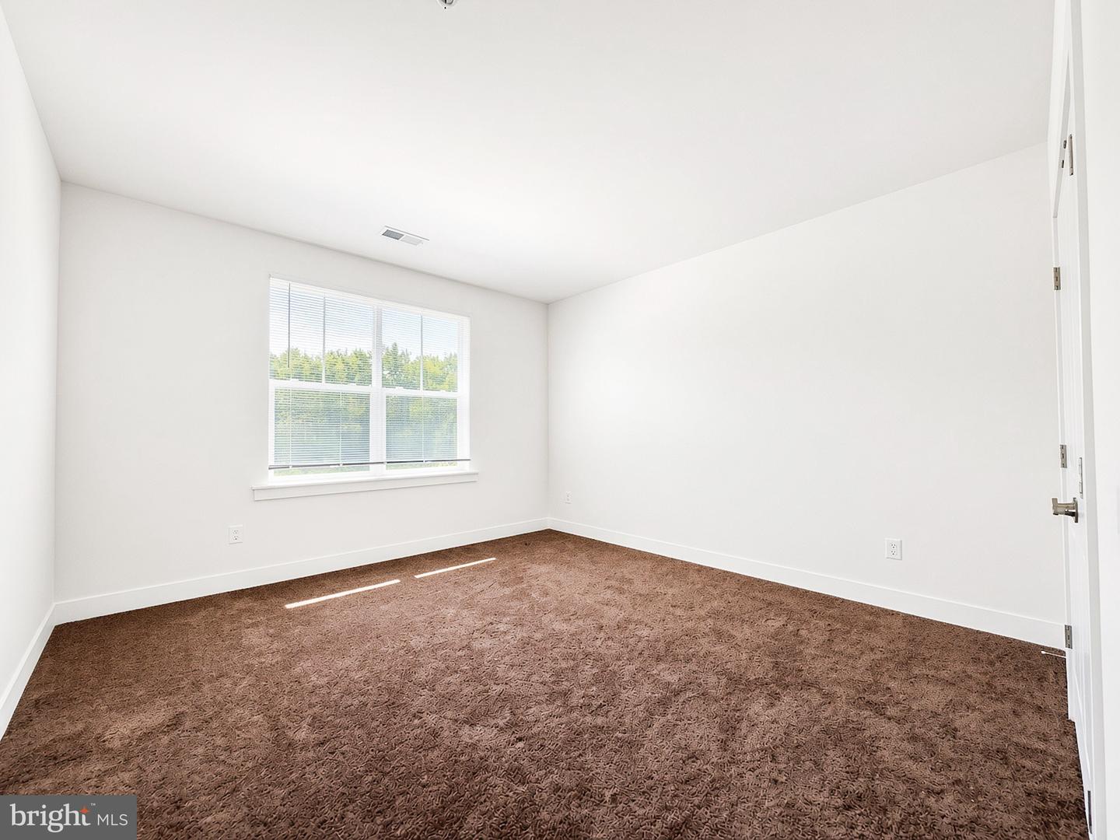
Nestled in the serene community of Summergreen, this exquisite Craftsman-style residence, built in 2024, offers a harmonious blend of luxury and comfort. Spanning an impressive 6,639 square feet, this home is designed for those who appreciate high-end living and thoughtful details. Step inside to discover a warm and inviting interior, where the elegance of crown moldings and chair railings enhances the sophisticated ambiance. The spacious layout features a combination kitchen and living area, perfect for both entertaining and everyday living. The family room, conveniently located off the kitchen, invites cozy gatherings, while the formal dining room sets the stage for memorable dinner parties. The gourmet kitchen is a chef's dream, equipped with ENERGY STAR stainless steel appliances, including a double wall oven and a sleek microwave. The expansive island provides ample space for meal prep and casual dining, while the eat-in kitchen area offers a delightful spot for morning coffee. Enjoy the luxury of a soaking tub in the master bathroom, complemented by modern fixtures and finishes that create a spa-like retreat. Each of the four bedrooms is designed with comfort in mind, featuring plush carpeting and generous walk-in closets that provide ample storage. The home's thoughtful layout includes two full bathrooms and an additional half bath, ensuring convenience for both residents and guests. Energy efficiency is a hallmark of this property, with double-pane, low-E windows that enhance insulation and reduce energy costs. The home is equipped with a state-of-the-art home energy management system, ensuring a sustainable lifestyle without compromising on luxury. The unfinished basement, with heated interior access and a sump pump, offers endless possibilities for customization, whether you envision a home gym, entertainment space, or additional storage. Set on a sprawling 0.9-acre lot, this residence provides a peaceful retreat from the hustle and bustle of daily life. The driveway offers ample parking, while the surrounding landscape invites outdoor enjoyment and relaxation. This home is not just a place to live; it's a lifestyle choice that embodies elegance, comfort, and sustainability. Experience the perfect blend of modern luxury and timeless charm in this exceptional property.
/u.realgeeks.media/fortmeadehomes/team_photos_and_logos/Jessica_Hood_Fort_Meade_REALTOR.jpg)
Additional Information
- Other Structures
- Above Grade, Below Grade
- Structure List
- Above Grade, Below Grade
- Style
- Craftsman
- Interior Features
- Bathroom - Soaking Tub, Carpet, Chair Railings, Combination Kitchen/Living, Crown Moldings, Dining Area, Family Room Off Kitchen, Formal/Separate Dining Room, Kitchen - Eat-In, Kitchen - Island, Recessed Lighting, Walk-in Closet(s)
- Basement
- Yes
- Cooling Fuel
- Electric
- Cooling
- Central A/C
- Heating Fuel
- Electric
- Heating
- 90% Forced Air, Programmable Thermostat
- Hot Water
- Electric
- Sewer Septic
- Public Sewer
- Water
- Public
- Tax Year
- 2026
- Possession
- Settlement
- Days on Market
- 6
- Acres
- 0.90
- Ownership
- Fee Simple
Mortgage Calculator
Listing courtesy of Own Real Estate. Contact: (240) 615-8395