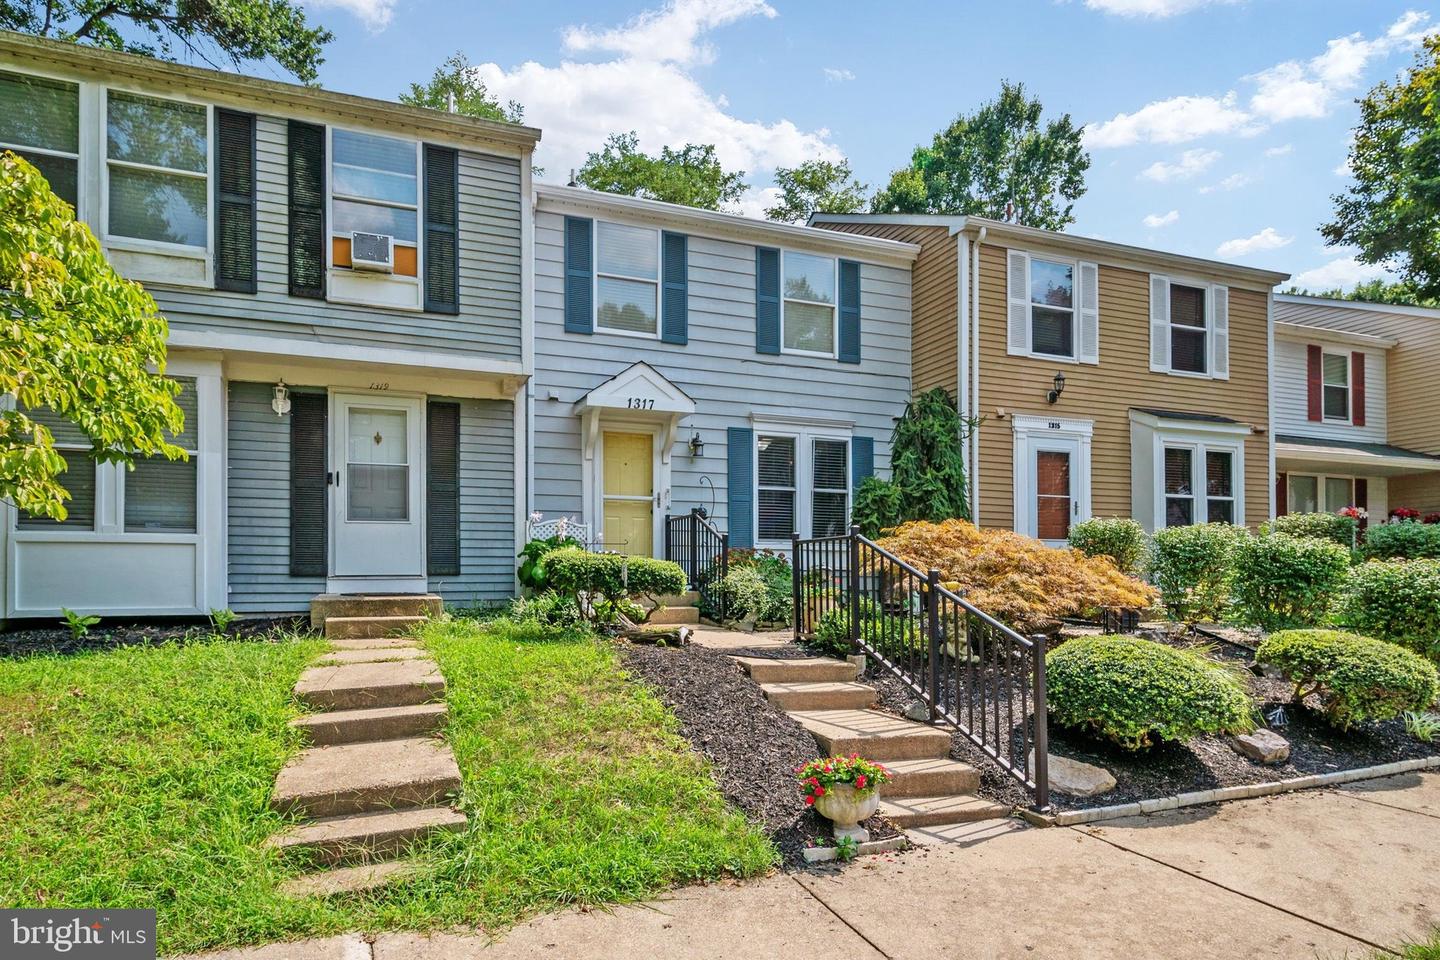
1317 Patriot Ln, Bowie, MD 20716
- $369,900
- 2
- BD
- 3
- BA
- 1,120
- SqFt




- List Price
- $369,900
- MLS#
- MDPG2218298
- Year Built
- 1982
- Status
- COMING SOON
- Type
- Townhome
- Bedrooms
- 2
- Baths All
- 3
- Baths Full
- 2
- Baths Half
- 1
- Living Area
- 1,120
- Total SqFt
- 1680
- County
- Prince Georges
- Subdivision
- Ridgeview Estates
Property Description
Welcome to 1317 Patriot Lane, a home with a story, warmth, and a true sense of pride of ownership. Held in the same family since 1986, with major remodeling and updating throughout the years. This Ridgeview Estates townhome has been uniquely cared for, and it shows. Natural sunlight fills the interior, highlighting beautiful hardwood floors throughout the main and upper levels, including the stairs. The kitchen offers rich cherry cabinetry that flows to the ceiling, stunning upgraded granite countertops, stainless steel appliances, and an adorable eat-in area. Upstairs, two generously sized bedrooms are complemented by a beautifully finished custom bathroom with a tiled shower. The fully finished lower level adds another comfortable and versatile living space, complete with a finished laundry room and full bathroom with a walk-in shower—ideal for guests, a home office, recreation room, or private retreat. While so many things make this property special, the outside oasis inspires deep relaxation and self-care. Lush, mature landscaping creates beautiful front and rear outdoor spaces, while the backyard sitting area offers a magical place to entertain or a peaceful retreat from the day. In the established Ridgeview Estates community of Bowie, 1317 Patriot Lane offers something increasingly hard to find: a home that has been loved for generations, thoughtfully maintained, and filled with details that make it feel genuinely special—inside and out.
/u.realgeeks.media/fortmeadehomes/team_photos_and_logos/Jessica_Hood_Fort_Meade_REALTOR.jpg)
Additional Information
- Elementary School
- Pointer Ridge
- Middle School
- Benjamin Tasker
- High School
- Bowie
- Other Structures
- Above Grade, Below Grade
- Structure List
- Above Grade, Below Grade
- Style
- Colonial
- Interior Features
- Attic, Bathroom - Walk-In Shower, Breakfast Area, Carpet, Ceiling Fan(s), Combination Dining/Living, Combination Kitchen/Dining, Dining Area, Floor Plan - Traditional, Pantry, Primary Bath(s), Upgraded Countertops, Wood Floors, Other
- Basement
- Yes
- Cooling Fuel
- Electric
- Cooling
- Other
- Heating Fuel
- Electric
- Heating
- Heat Pump(s)
- Hot Water
- Electric
- Sewer Septic
- Public Sewer
- Water
- Public
- HOA Fee
- $85
- HOA Payment Frequency
- Monthly
- Tax Year
- 2026
- Possession
- Settlement
- Days on Market
- 8
- Acres
- 0.03
- Ownership
- Fee Simple
- HOA
- Yes
- Homeowner Association Fee
- 85