625 Fernhill Rd, Clearwater Beach, MD 21226
- $408,500
- 3
- BD
- 3
- BA
- 1,226
- SqFt




- List Price
- $408,500
- MLS#
- MDAA2155170
- Year Built
- 2011
- Status
- ACTIVE
- Type
- Single Family Residential
- Bedrooms
- 3
- Baths All
- 3
- Baths Full
- 2
- Baths Half
- 1
- Living Area
- 1,226
- Total SqFt
- 1610
- County
- Anne Arundel
- Subdivision
- Clearwater Beach
Property Description
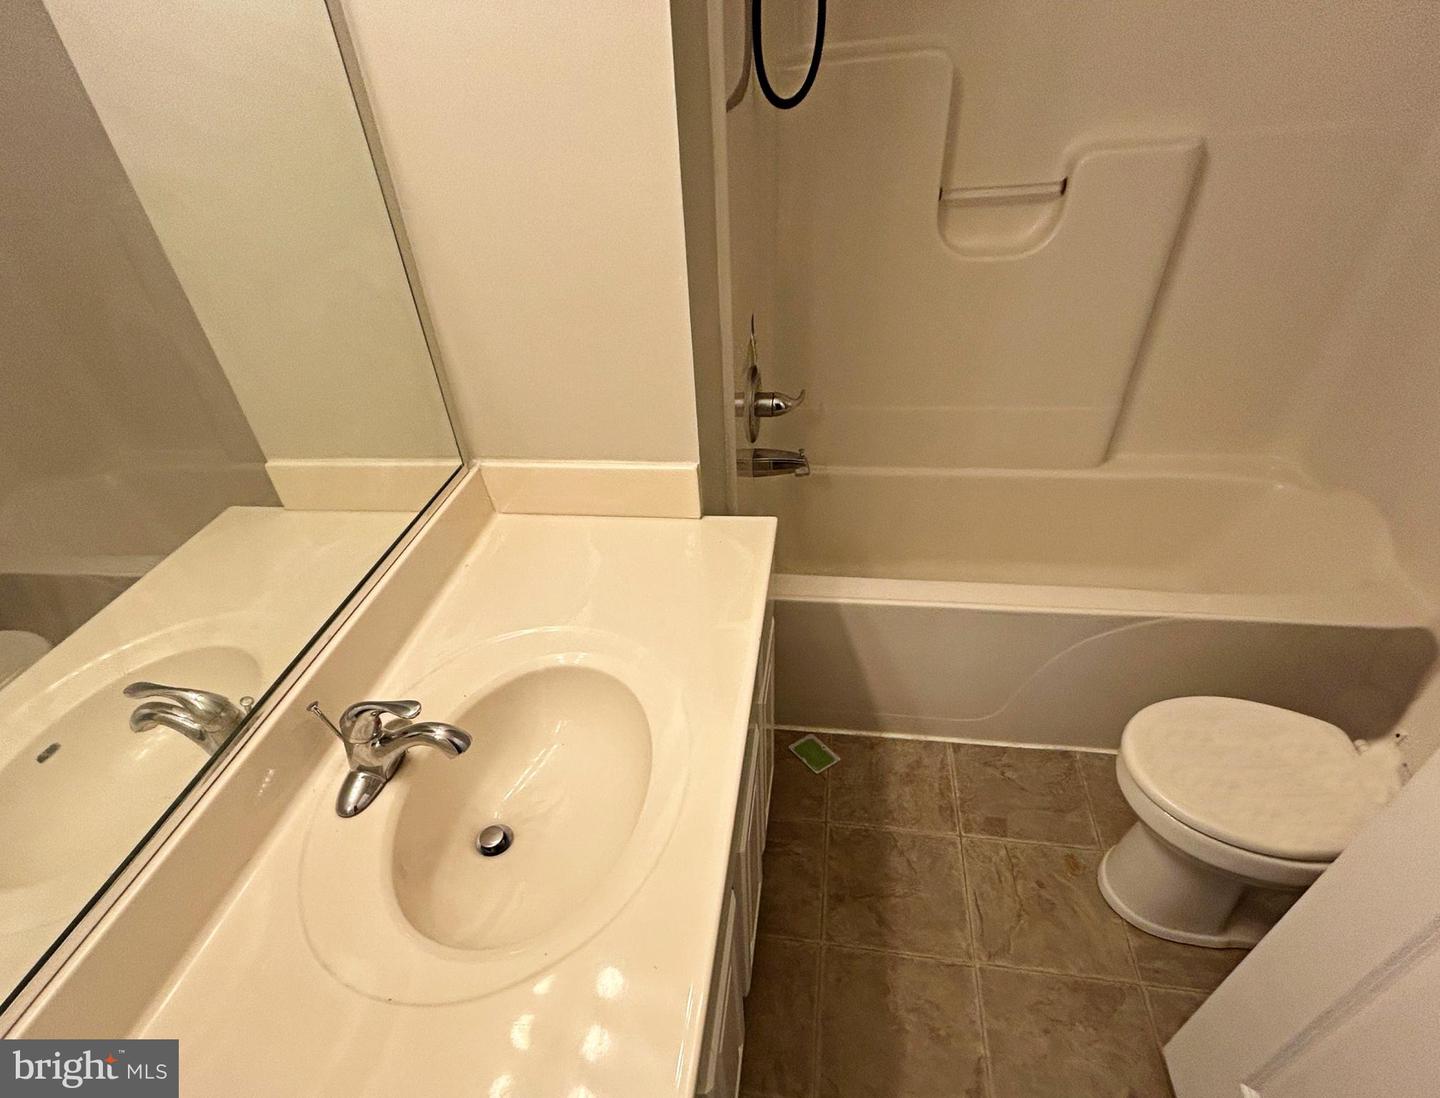
Welcome to this residential property, located in the desirable Clearwater Beach subdivision! Built in 2011, this split foyer home features a well-maintained exterior with durable vinyl siding, complemented by a meticulously landscaped front and rear yard, ideal for outdoor enjoyment. Inside, the residence boasts 1,226 square feet of thoughtfully designed living space. The open floor plan seamlessly connects the kitchen and dining areas, creating an inviting atmosphere for both daily living and entertaining. The kitchen is equipped with granite countertops, white cabinetry, island table and appliances, enhancing functionality and style. The primary suite includes a luxurious bathroom with a tub shower and a spacious walk-in closet, catering to comfort and convenience. Additional interior highlights include hardwood flooring throughout, and a lower-level laundry area. The full, unfinished basement offers potential for customization, while the connecting stairway provides easy access to all levels. Outdoor amenities include a screened patio and deck, perfect for relaxation or hosting gatherings, and a shed that provides additional storage solutions. The property features an attached garage with front entry and driveway parking, ensuring ample space for vehicles. This home is located near the Patapsco River and has easy access to water recreational activities, enhancing the appeal for those who appreciate nature and outdoor pursuits. This home represents an exceptional opportunity for discerning buyers seeking a blend of comfort, style, and location.
/u.realgeeks.media/fortmeadehomes/team_photos_and_logos/Jessica_Hood_Fort_Meade_REALTOR.jpg)
Additional Information
- Other Structures
- Above Grade, Below Grade
- Structure List
- Above Grade, Below Grade
- Garage Spaces
- 2
- Style
- Split Foyer
- Interior Features
- Bathroom - Tub Shower, Ceiling Fan(s), Combination Kitchen/Dining, Efficiency, Primary Bath(s), Walk-in Closet(s), Wood Floors, Kitchen - Island, Floor Plan - Open
- Basement
- Yes
- Cooling Fuel
- Electric
- Cooling
- Central A/C
- Heating Fuel
- Electric
- Heating
- Heat Pump(s)
- Hot Water
- Electric
- Sewer Septic
- Public Sewer
- Water
- Public
- Tax Year
- 2026
- Possession
- Settlement
- Days on Market
- 24
- Acres
- 0.14
- Ownership
- Fee Simple