2327 Sandy Walk Way, Odenton, MD 21113
- $515,000
- 3
- BD
- 3
- BA
- 2,026
- SqFt


- List Price
- $515,000
- Price Change
- ▼ $10,000 1789765054
- MLS#
- MDAA2149948
- Year Built
- 1998
- Status
- ACTIVE
- Type
- Townhome
- Bedrooms
- 3
- Baths All
- 3
- Baths Full
- 2
- Baths Half
- 1
- Living Area
- 2,026
- Total SqFt
- 2026
- County
- Anne Arundel
- Subdivision
- Piney Orchard
Property Description
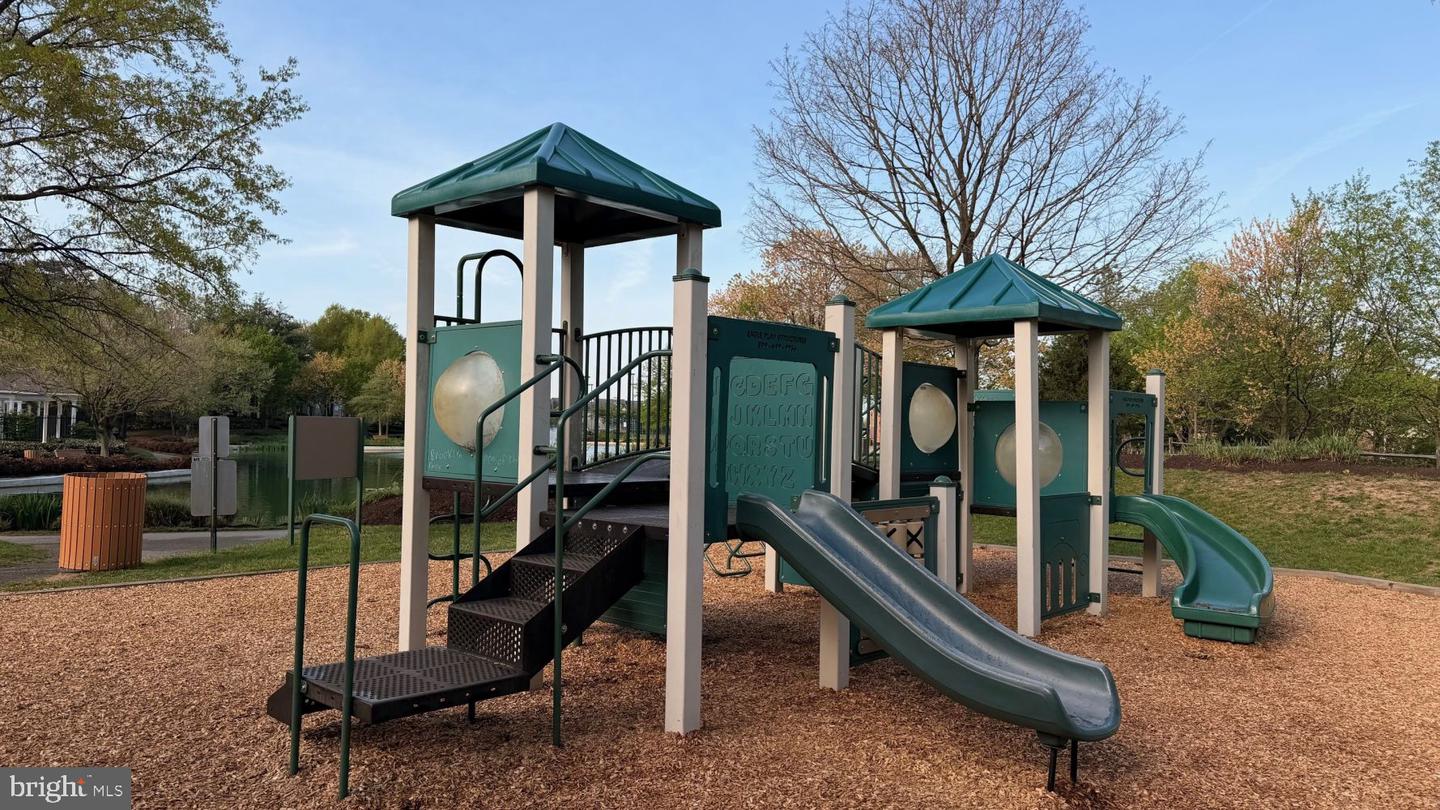
A 40-acre nature preserve sits directly behind this three-level Piney Orchard townhome updated throughout in 2026. New roof and gutters, new luxury vinyl plank flooring, new carpet, fresh paint and new blinds: the work is done before you move in. Three bedrooms, two full baths and one half bath across 2,026 square feet (per assessor). The entry level holds a separate office set apart from the main living areas, plus an oversized one-car garage with inside access. On the main level, the open-concept living area leads into an eat-in kitchen with a center island and pantry. A new 2026 GE stainless gas range with air fry sits under an XO range hood. The breakfast area opens to a deck overlooking the woods, a spot for morning coffee or dinner outside. Upstairs, the primary suite carries a vaulted ceiling and a bath with jetted tub and walk-in shower. Both additional bedrooms have vaulted ceilings as well, and a dedicated laundry room comes with custom shelving. A Carrier Infinity variable-speed HVAC with a new 2026 smart control, natural gas heat and hot water, and a one-year home warranty included. Piney Orchard amenities include four pools (one indoor), a fitness center, tennis courts, playgrounds and walking and nature trails. Odenton MARC train service, Fort Meade, NSA, Waugh Chapel shopping and dining and Route 175 are a short drive. HOA resale package and 2026 inspection disclosures are available. Cash, conventional, FHA and VA financing accepted. Listing agent has a financial interest in this property.
/u.realgeeks.media/fortmeadehomes/team_photos_and_logos/Jessica_Hood_Fort_Meade_REALTOR.jpg)
Additional Information
- Elementary School
- Piney Orchard
- Middle School
- Arundel
- High School
- Arundel
- Other Structures
- Above Grade, Below Grade
- Structure List
- Above Grade, Below Grade
- Garage Spaces
- 1
- Pool
- Yes
- Style
- Colonial
- Interior Features
- Ceiling Fan(s), Family Room Off Kitchen, Floor Plan - Traditional, Kitchen - Eat-In, Kitchen - Gourmet, Kitchen - Island, Other, Primary Bath(s), Sprinkler System, Walk-in Closet(s), Bathroom - Jetted Tub, Bathroom - Walk-In Shower, Carpet, Floor Plan - Open, Kitchen - Table Space, Pantry
- Cooling Fuel
- Electric
- Cooling
- Ceiling Fan(s), Central A/C
- Heating Fuel
- Natural Gas
- Heating
- Central, Forced Air, Heat Pump(s), Programmable Thermostat
- Hot Water
- Natural Gas
- Sewer Septic
- Public Sewer
- Water
- Public
- HOA Fee
- $509
- HOA Payment Frequency
- Quarterly
- Tax Year
- 2026
- Possession
- Settlement
- Days on Market
- 76
- Acres
- 0.04
- Parking
- Assigned, Concrete Driveway, Free
- Ownership
- Fee Simple
- HOA
- Yes
- Community Amenities
- Club House, Community Center, Exercise Room, Fitness Center, Hot tub, Jog/Walk Path, Meeting Room, Party Room, Picnic Area, Pool - Indoor, Pool - Outdoor, Swimming Pool, Tennis Courts, Tot Lots/Playground
- Homeowner Association Fee
- 509
Mortgage Calculator
Listing courtesy of EXP Realty, LLC. Contact: 8888607369